


Property
Beds
4
Full Baths
2
1/2 Baths
2
Year Built
1966
Sq.Footage
2,412
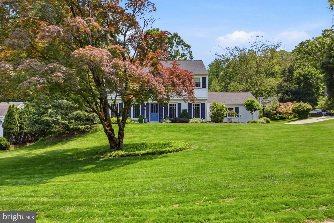
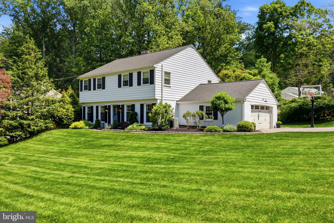
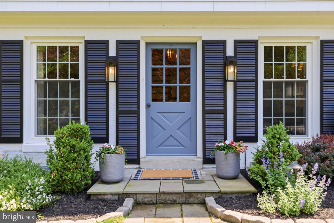
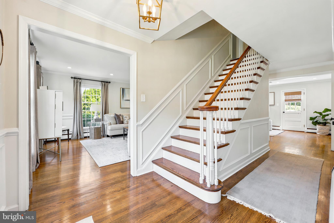
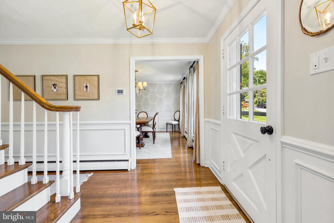
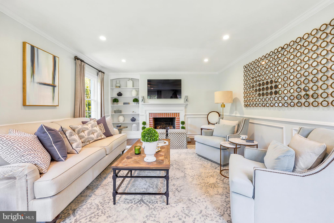
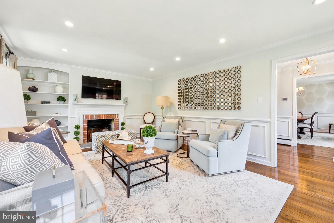
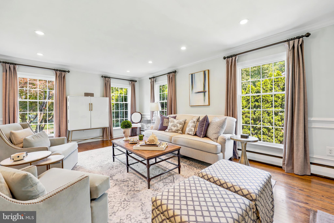
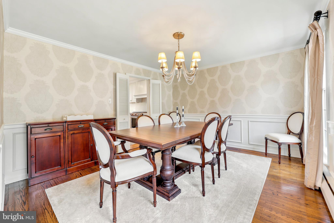
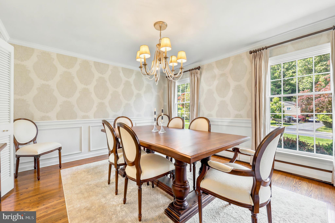
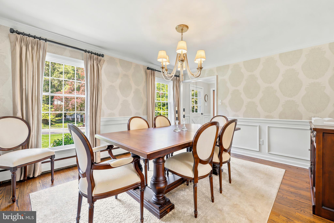
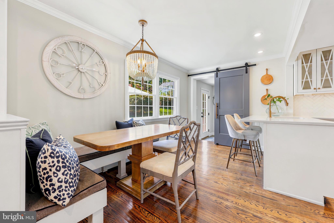
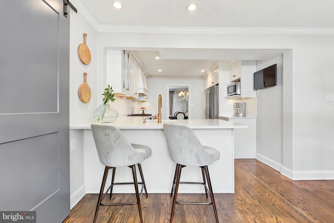
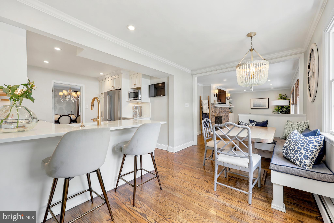
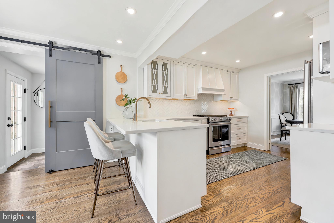
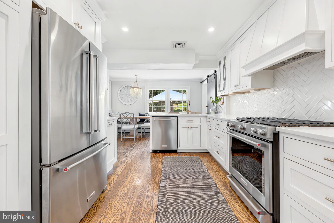
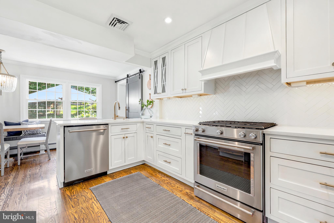
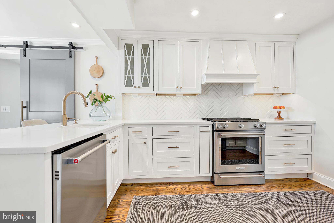
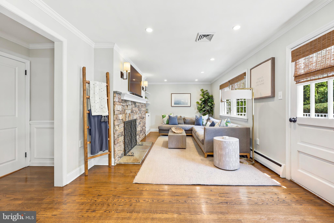
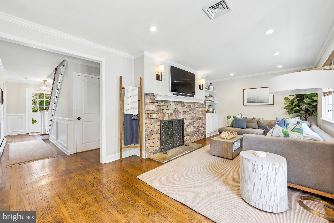
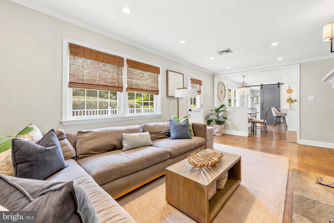
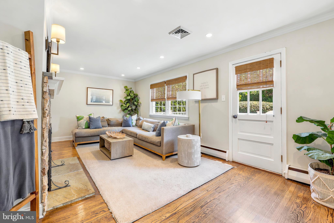
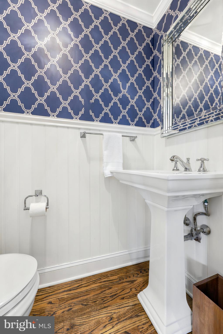
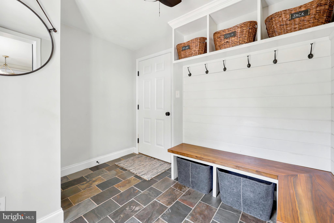
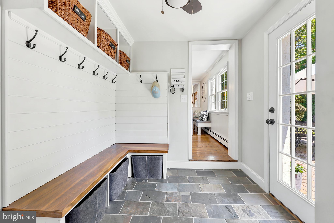
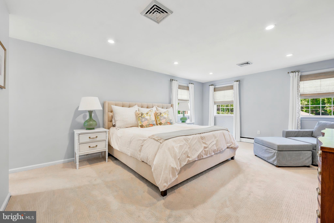
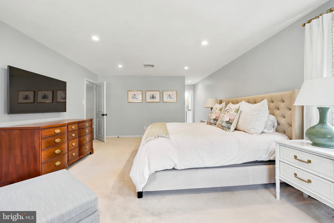
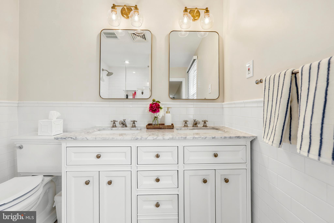
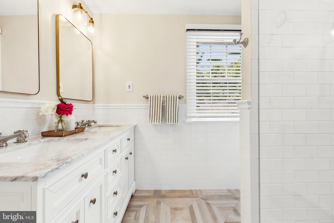
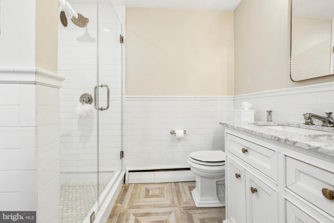
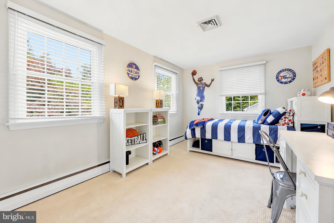
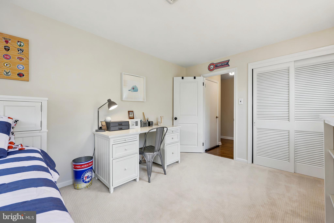
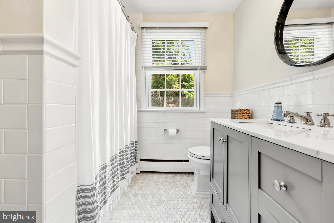
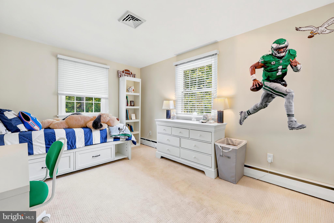
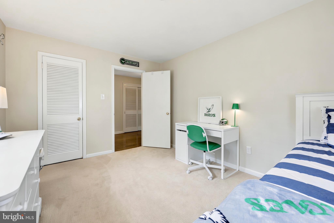
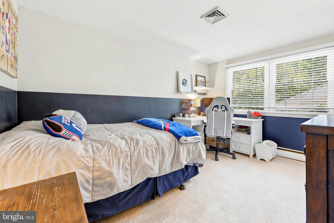
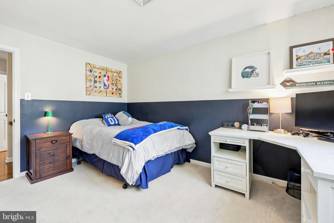
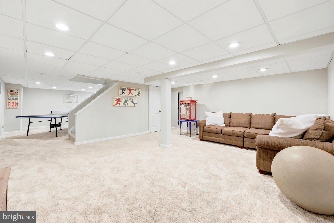
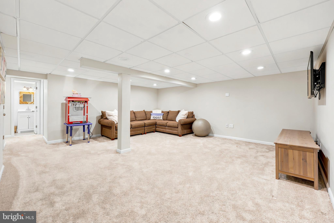
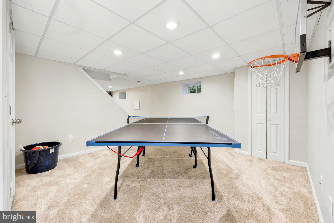
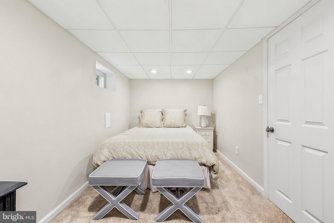
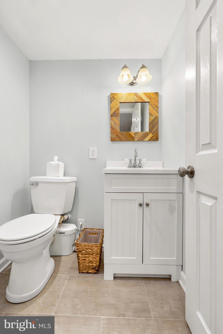
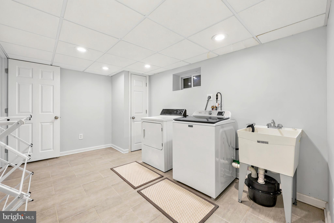
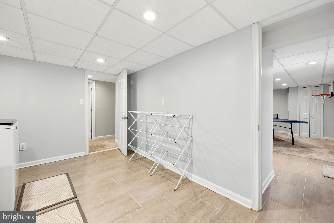
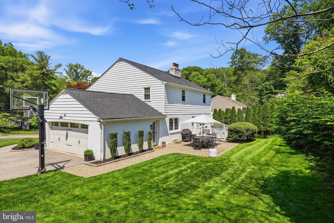
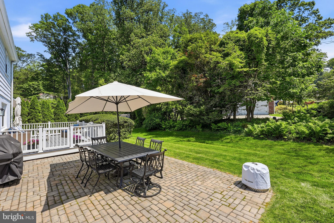
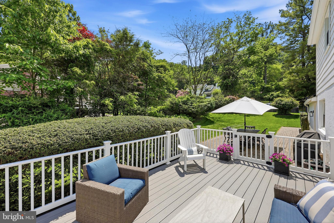
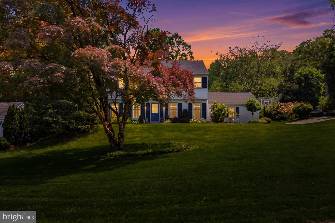
Welcome to this impeccably maintained Colonial, where timeless curb appeal and an inviting presence set the tone for a thoughtfully updated interior designed for comfortable everyday living. A classic center hall foyer welcomes you with refined crown molding and wainscoting as well as rich hardwood floors that extend throughout the first and second levels. An updated powder room and conveniently located hall closet complete the space. The living room centers around a brick gas fireplace with custom molding and a flagstone base, complemented by built-ins and oversized windows. The formal dining room is bright and inviting, featuring detailed millwork and large front-facing windows. The renovated kitchen and breakfast area offer quartz countertops, white cabinetry, updated appliances, and an L-shaped island with seating. A built-in breakfast nook adds everyday functionality. The layout provides excellent storage and flow for both daily living and entertaining. Kitchen opens into spacious family room adding flexible living space with a gas fireplace with stone surround, built-ins, and a wall of windows that fills the home with natural light. The mudroom is a standout—fully renovated with built-in benches, cubbies, hooks, and additional storage, plus a coat closet. It connects directly to the backyard and garage as a bonus. Upstairs, hardwood flooring continues through the hall, with fresh neutral carpet in the bedrooms. The primary suite is bright and spacious, featuring a renovated en-suite bath with double vanity and a tiled walk-in shower. Three additional bedrooms offer generous space, large windows, and ample closets. The hall bath is fully renovated with a double-sink vanity and shower/tub combo. Additional spacious hallway closets and a walk-up attic provide abundant storage. The finished lower level expands your living space with a large recreation area, extensive space for games or hobbies, a bonus room as an office or guest bedroom, half bath, and a spacious laundry room. Walkout access leads to the side yard. Garage standouts with a wall-to-wall organizational system. Enjoy the private backyard with a Trex deck and paver patio—perfect for relaxing or hosting. A paver walkway leads to the mudroom entrance and a newer repaved driveway set on a quiet cul-de-sac. Enjoy quiet cul-de-sac living just minutes from major routes, public transportation, and the shops and dining of Wayne and King of Prussia. Located in the highly regarded Tredyffrin-Easttown School District, with easy access to Strafford Park, McKaig Nature Trail, Chester Valley Trail, local swim clubs, golf courses, and regional rail. A rare opportunity to own a beautifully updated home in a prime Main Line location—offering the perfect blend of space, comfort, and convenience, with quick access to Routes 30, 202, and the PA Turnpike for an easy commute.
Features & Amenities
Interior
-
Other Interior Features
Kitchen Island, Walk-In Closet(s), Built-in Features, Crown Molding
-
Total Bedrooms
4
-
Bathrooms
2
-
1/2 Bathrooms
2
-
Above Grade Finished Area
2412.0
-
Basement YN
YES
-
Cooling YN
YES
-
Cooling
Central Air, Gas
-
Fireplace YN
YES
-
Heating YN
YES
-
Heating
Natural Gas, None
-
Pet friendly
Yes
Exterior
-
Garage
Yes
-
Garage spaces
1
-
Construction Materials
Stucco, Vinyl Siding
-
Parking
Garage Door Opener, Garage, Driveway, Attached
-
Pool
No
-
Waterfront YN
NO
Area & Lot
-
Lot Size(acres)
0.41
-
Lot Size(square feet)
17720.0
-
Property Type
Residential
-
Property Sub Type
Single Family Residence
Price
-
Sales Price
$925,000
-
Tax Amount
$10,818
-
Sq. Footage
2, 412
-
Price/SqFt
$383
HOA
-
Association
No
School District
-
Elementary School
NEW EAGLE
-
Middle School
V. FORGE
-
High School
CONESTOGA
Property Features
-
New Construction
NO
-
Foundation Details
Concrete Perimeter
-
Senior Community YN
NO
-
Sewer
Public Sewer
-
Tax Lot
0052.0500
-
Water Source
Public
Schedule a Showing
Showing scheduled successfully.
Mortgage calculator
Estimate your monthly mortgage payment, including the principal and interest, property taxes, and HOA. Adjust the values to generate a more accurate rate.
Your payment
Principal and Interest:
$
Property taxes:
$
HOA fees:
$
Total loan payment:
$
Total interest amount:
$
Location
County
CHESTER
Elementary School
NEW EAGLE
Middle School
V. FORGE
High School
CONESTOGA
Listing Courtesy of Caitlin O'Donovan , BHHS Fox & Roach-Rosemont
RealHub Information is provided exclusively for consumers' personal, non-commercial use, and it may not be used for any purpose other than to identify prospective properties consumers may be interested in purchasing. All information deemed reliable but not guaranteed and should be independently verified. All properties are subject to prior sale, change or withdrawal. RealHub website owner shall not be responsible for any typographical errors, misinformation, misprints and shall be held totally harmless.

AGENT
Heather Brailer
Call Heather today to schedule a private showing.

* Listings on this website come from the FMLS IDX Compilation and may be held by brokerage firms other than the owner of this website. The listing brokerage is identified in any listing details. Information is deemed reliable but is not guaranteed. If you believe any FMLS listing contains material that infringes your copyrighted work please click here to review our DMCA policy and learn how to submit a takedown request.© 2024 FMLS.
Related Properties

WAYNE
1034 MT PLEASANT AVE LOT 2
3 Beds
2 Baths
2,000 Sq.Ft.
$825,000
MLS#: PAMC2171168
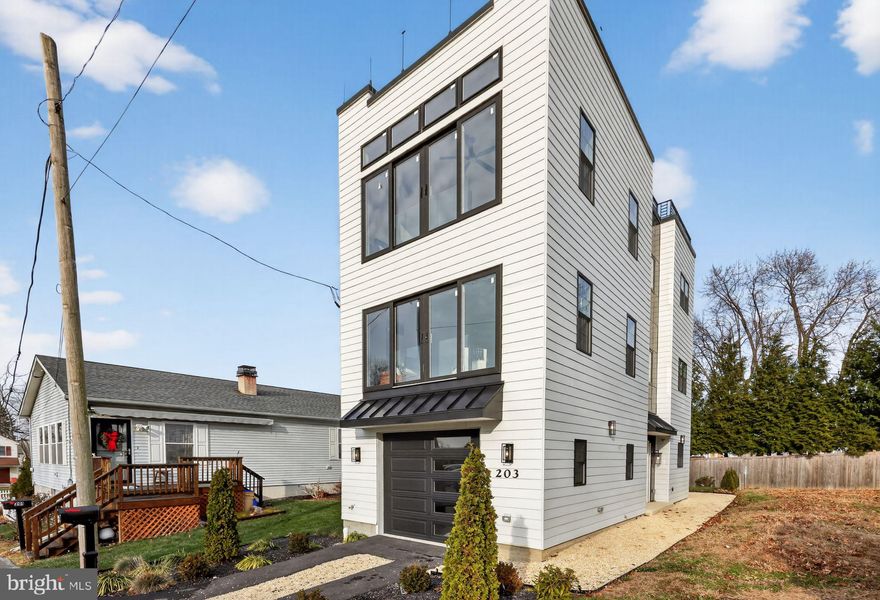
WAYNE
203 CHURCH STREET
4 Beds
3 Baths
3,000 Sq.Ft.
$948,999
MLS#: PADE2105086
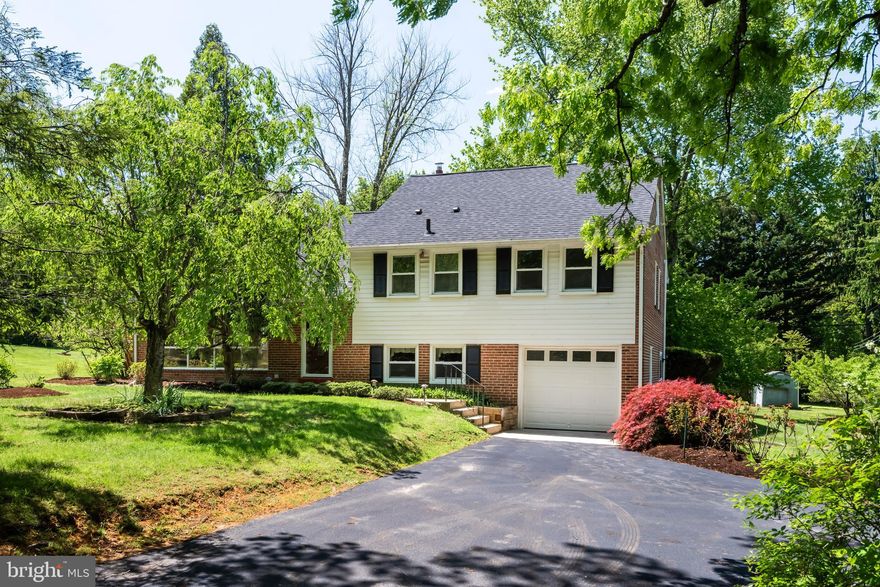
WAYNE
824 OLD EAGLE SCHOOL ROAD
4 Beds
2 Baths
2,260 Sq.Ft.
$785,000
MLS#: PACT2124912
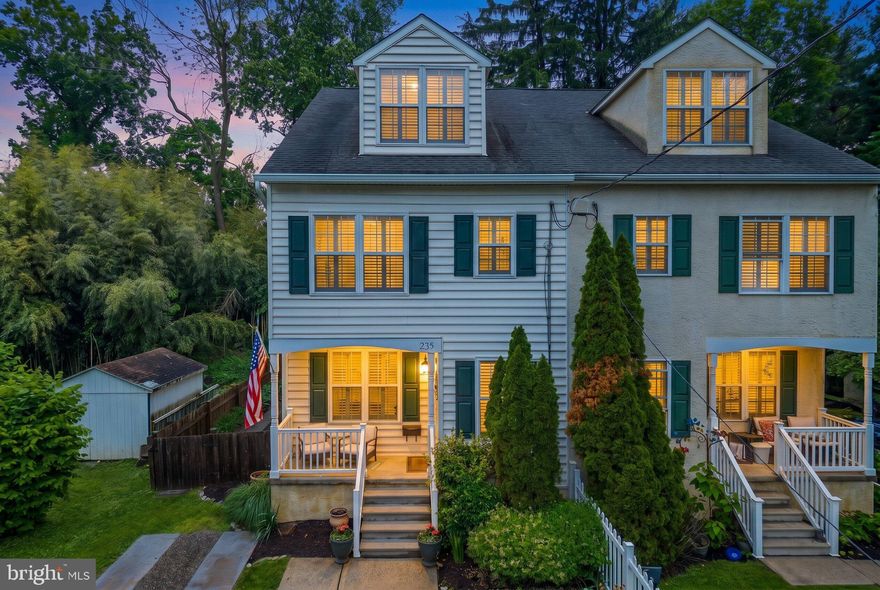
WAYNE
235 WILLOW AVENUE
4 Beds
2 Baths
2,262 Sq.Ft.
$749,000
MLS#: PADE2116136
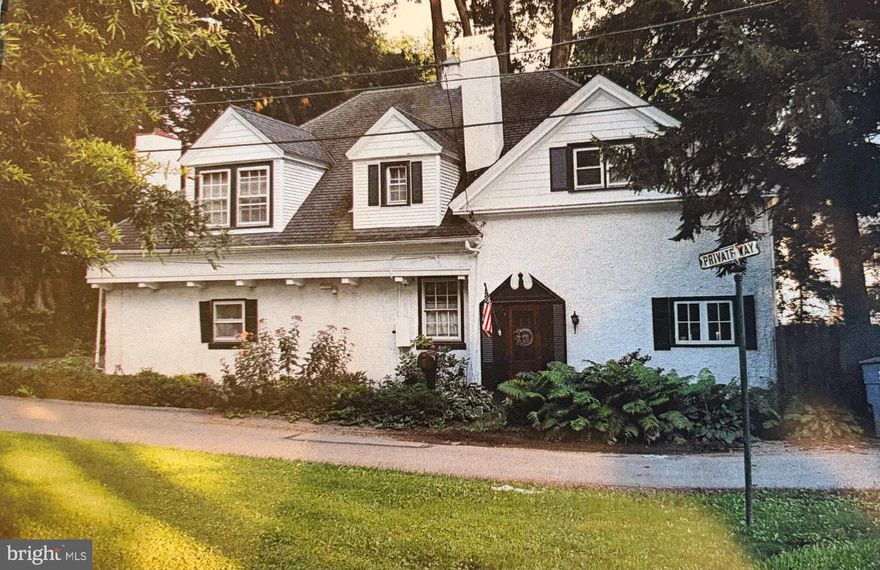
WAYNE
1 PRIVATE WAY
4 Beds
2 Baths
2,414 Sq.Ft.
$899,900
MLS#: PACT2122298
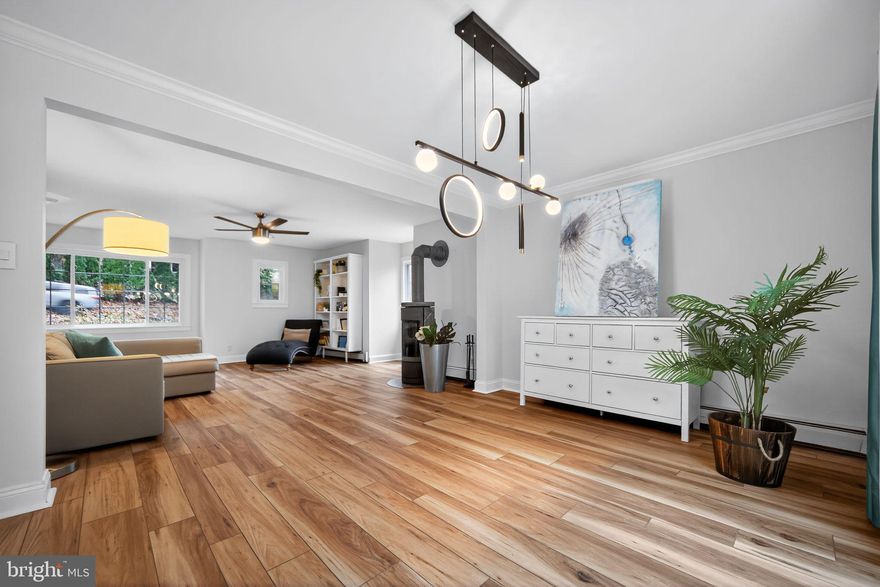
WAYNE
575 W VALLEY ROAD
4 Beds
2 Baths
2,009 Sq.Ft.
$850,000
MLS#: PACT2113806
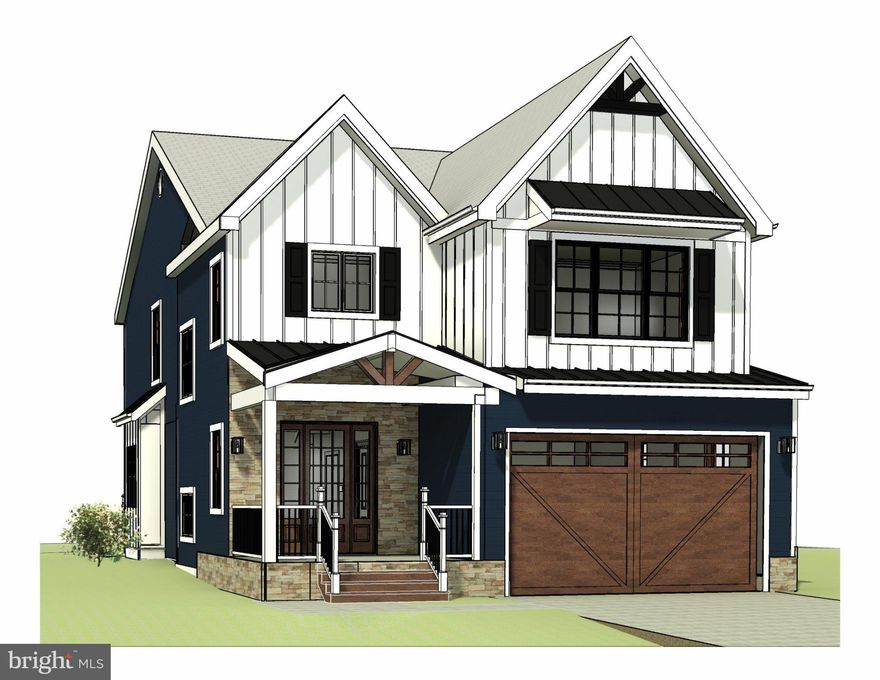
WAYNE
1034 MT PLEASANT AVENUE LOT 1
4 Beds
2 Baths
2,600 Sq.Ft.
$879,000
MLS#: PAMC2171140
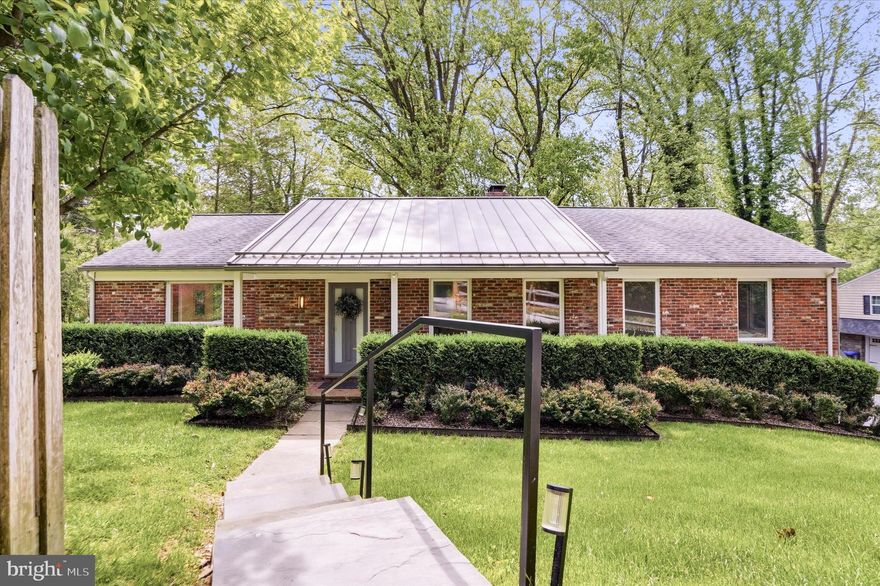
WAYNE
695 KNOX ROAD
3 Beds
3 Baths
2,641 Sq.Ft.
$1,000,000
MLS#: PACT2125526
.png)