
Traditional, Transitional
600 HARPERS LANE
HUNTINGDON VALLEY, PA 19006
MLS#: PAMC2195636
$1,100,000


Property
Beds
3
Full Baths
2
1/2 Baths
1
Year Built
2018
Sq.Footage
3,446
Fabulous home in Walnut Hill, Huntingdon Valley’s highly sought-after 55+ community! Thoughtfully designed for both comfort and style, this gracious and welcoming residence offers the ease of first-floor living, beautifully proportioned spaces and many custom upgrades. The stone façade and classic architecture give the home a timeless appeal. Step inside the dramatic two-story foyer, where gleaming hardwood floors and abundant natural light introduce the home’s well appointed interior. A warm and inviting den features a gas fireplace and oversized custom windows, while the adjacent study provides an ideal space for a home office or quiet retreat. The open-concept living room is highlighted by a floor-to-ceiling stone gas fireplace, expansive windows and a beamed tray ceiling. The adjoining formal dining room features sliding doors to the covered rear deck and convenient access to the butler’s pantry and wet bar, creating a wonderful flow for entertaining. At the heart of the home is the gourmet kitchen, appointed with quartz countertops, a large center island, top-of-the-line appliances and a distinctive exposed stone wall. The cozy adjoining breakfast room features a vaulted ceiling and walls of windows overlooking the picturesque grounds—a special setting for both everyday living and gatherings with family and friends. A spacious walk-in pantry provides abundant storage.The first-floor primary suite offers a peaceful private retreat. The primary bath features a walk-in shower, a double vanity and a dressing room with skylight. A laundry and mudroom with custom built-ins, a powder room and access to the oversized two-car garage—complete with room for a car lift—finish the main level. Upstairs, two generously sized bedrooms each feature walk-in closets and share a spacious hall bath, providing comfort and privacy for guests. A versatile bonus room with two double closets offers additional space for an office, hobby room or sitting area.The enormous unfinished walkout basement provides outstanding storage and endless possibilities for future living space, including a recreation room, home gym, office or entertainment area. The outdoor setting is equally impressive, with beautifully landscaped grounds and private deck. Adjacent to expansive open space, the property offers an exceptional sense of privacy and serenity. Additional highlights include custom window treatments throughout, four-zone HVAC and too many thoughtful upgrades to list. Enjoy beautifully maintained surroundings and a welcoming neighborhood atmosphere, all within easy reach of Philadelphia, area hospitals, train stations, major roadways, and the many shops and restaurants of Huntingdon Valley, Jenkintown and Elkins Park. This extraordinary home offers a rare combination of luxury, comfort, privacy and convenience.
Features & Amenities
Interior
-
Other Interior Features
Kitchen Island, Walk-In Closet(s), Built-in Features, Bar, Beamed Ceilings, Pantry
-
Total Bedrooms
3
-
Bathrooms
2
-
1/2 Bathrooms
1
-
Above Grade Finished Area
3446.0
-
Basement YN
YES
-
Cooling YN
YES
-
Cooling
Central Air, Electric
-
Fireplace YN
YES
-
Heating YN
YES
-
Heating
Natural Gas, Central
-
Main Level Bedrooms
1
-
Pet friendly
N/A
Exterior
-
Garage
Yes
-
Garage spaces
2
-
Construction Materials
Stone, Stucco
-
Parking
Oversized, Garage Door Opener, Garage, Driveway, Other, Inside Entrance, Attached
-
Patio and Porch Features
Deck
-
Pool
No
-
Waterfront YN
NO
Area & Lot
-
Lot Size(acres)
0.26
-
Lot Size(square feet)
11,461
-
Property Type
Residential
-
Property Sub Type
Single Family Residence
-
Architectural Style
Traditional, Transitional
Price
-
Sales Price
$1,100,000
-
Tax Amount
$19,565
-
Sq. Footage
3,446
-
Price/SqFt
$319
HOA
-
Association
YES
-
Association Fee
$655
-
Association Fee Frequency
Monthly
-
Association Fee Includes
N/A
School District
-
Elementary School
N/A
-
Middle School
N/A
-
High School
ABINGTON
Property Features
-
New Construction
NO
-
Foundation Details
Concrete Perimeter
-
Senior Community YN
YES
-
Sewer
Public Sewer
-
Tax Lot
001
-
Water Source
Public
Schedule a Showing
Showing scheduled successfully.
Mortgage calculator
Estimate your monthly mortgage payment, including the principal and interest, property taxes, and HOA. Adjust the values to generate a more accurate rate.
Your payment
Principal and Interest:
$
Property taxes:
$
HOA fees:
$
Total loan payment:
$
Total interest amount:
$
Location
County
MONTGOMERY
Elementary School
Middle School
High School
ABINGTON
Listing Courtesy of Renee M Meister, Quinn & Wilson, Inc.
RealHub Information is provided exclusively for consumers' personal, non-commercial use, and it may not be used for any purpose other than to identify prospective properties consumers may be interested in purchasing. All information deemed reliable but not guaranteed and should be independently verified. All properties are subject to prior sale, change or withdrawal. RealHub website owner shall not be responsible for any typographical errors, misinformation, misprints and shall be held totally harmless.

Salesperson, Realtor
Heather Brailer
Call Heather today to schedule a private showing.

* Listings on this website come from the FMLS IDX Compilation and may be held by brokerage firms other than the owner of this website. The listing brokerage is identified in any listing details. Information is deemed reliable but is not guaranteed. If you believe any FMLS listing contains material that infringes your copyrighted work please click here to review our DMCA policy and learn how to submit a takedown request.© 2024 FMLS.
Related Properties
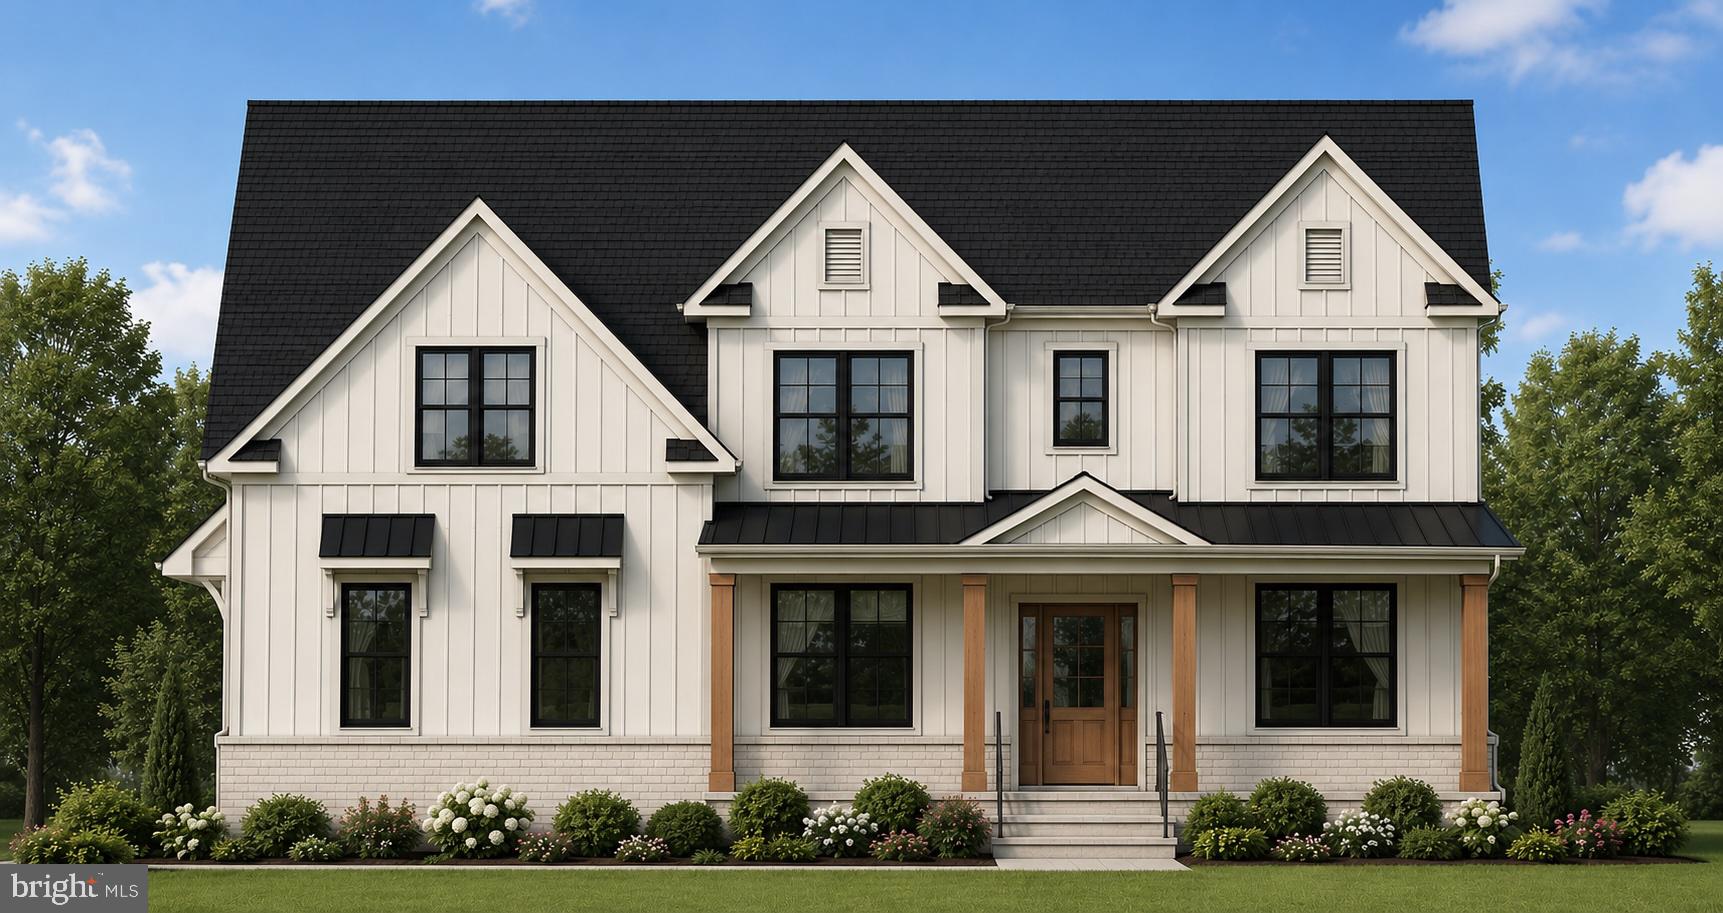
HUNTINGDON VALLEY
Lot 2 VALLEY ROAD
4 Beds
3 Baths
3,100 Sq.Ft.
$1,230,000
MLS#: PAMC2180884
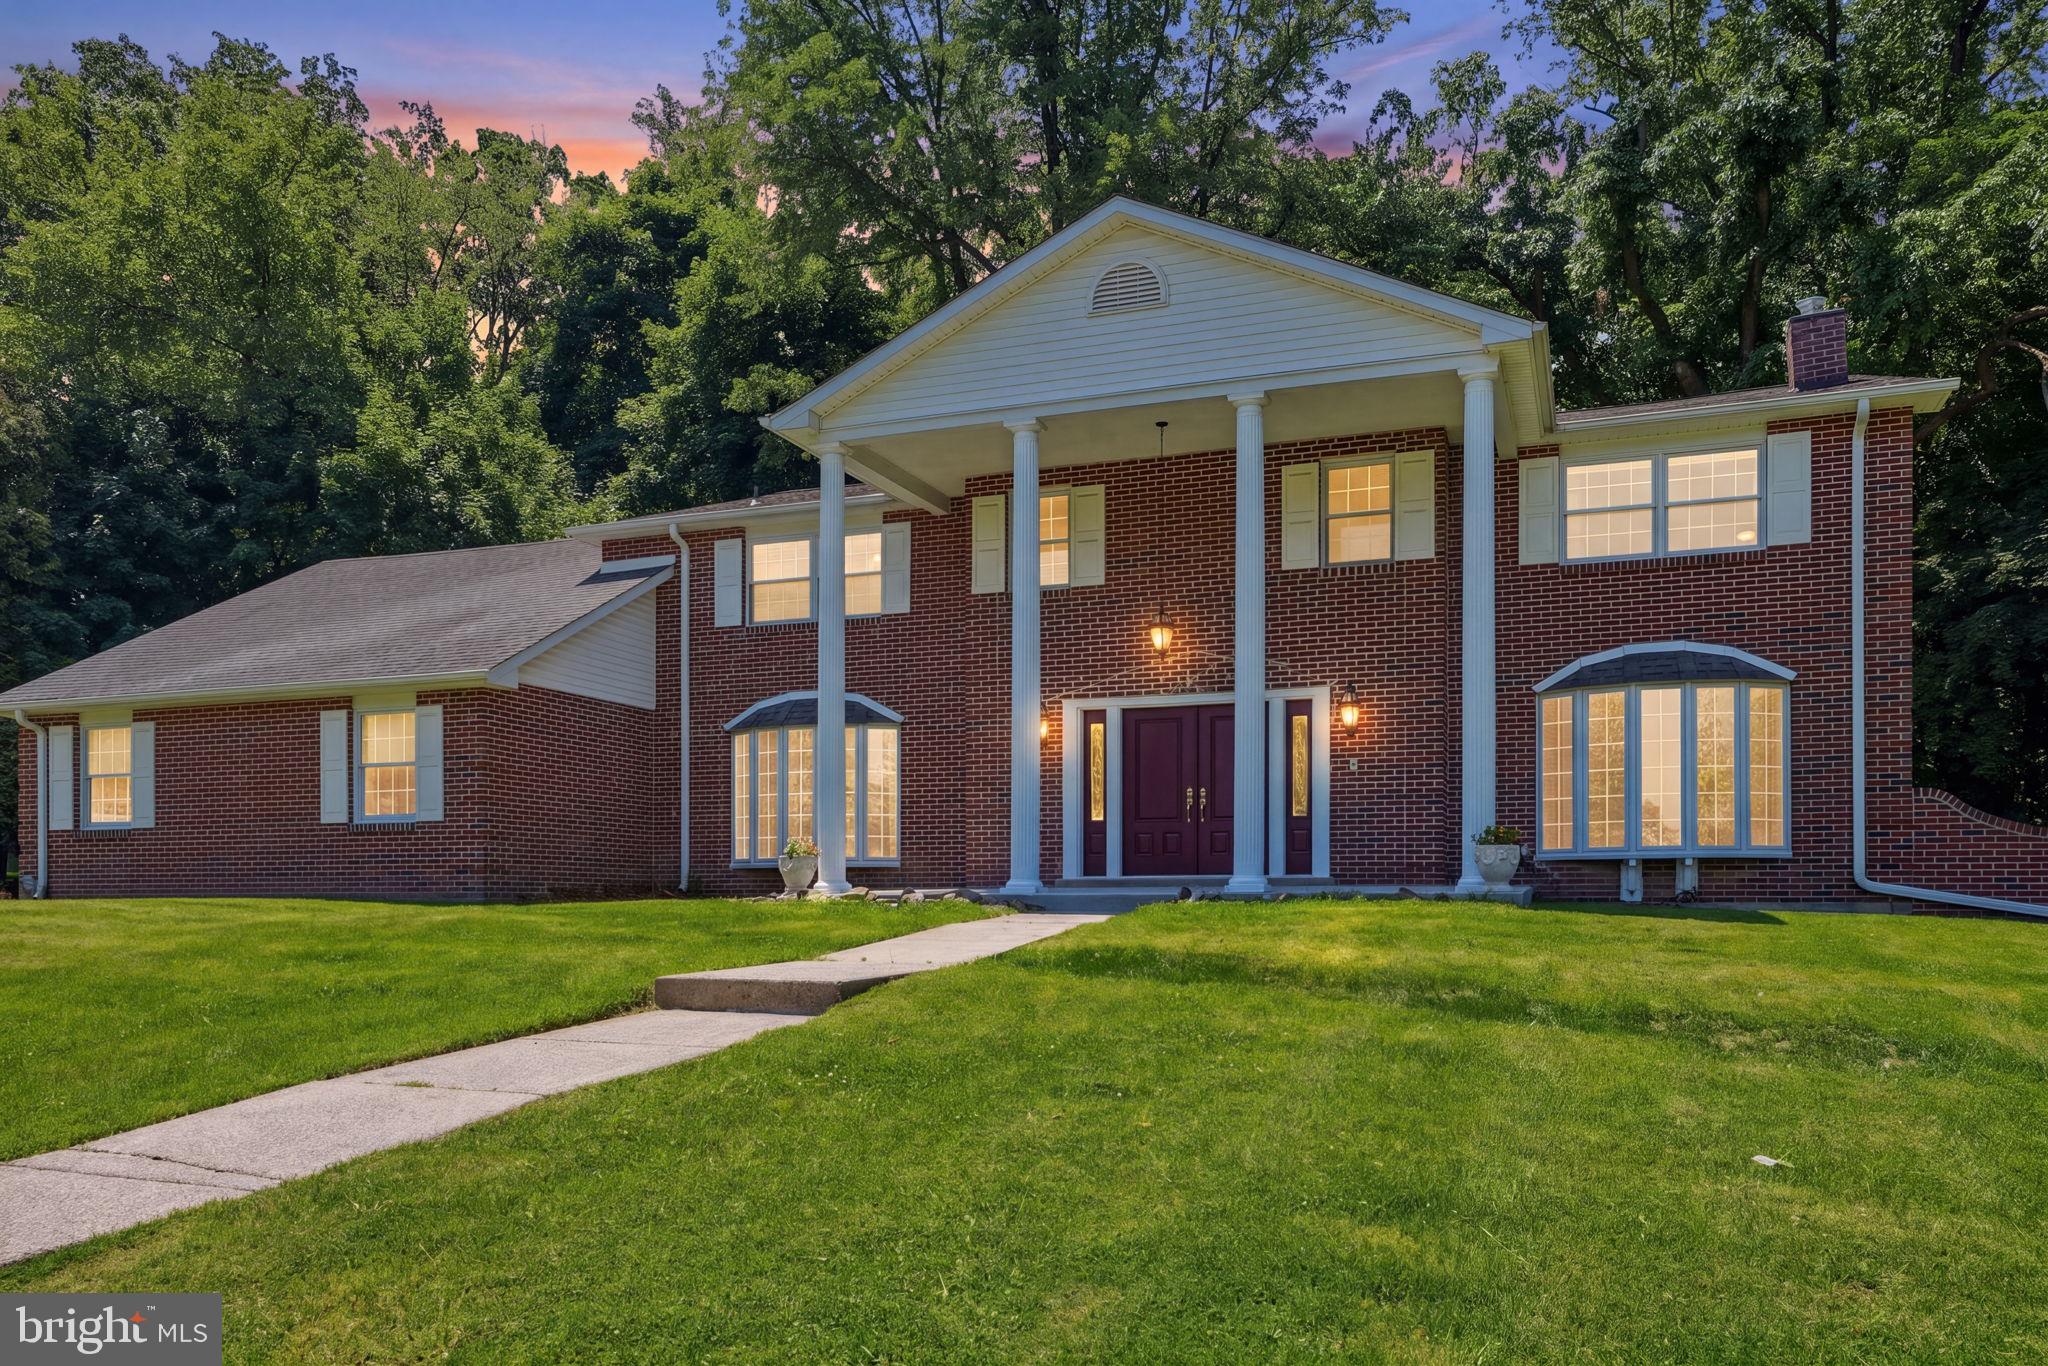
HUNTINGDON VALLEY
1840 NICHOLAS DRIVE
6 Beds
3 Baths
5,700 Sq.Ft.
$1,049,000
MLS#: PAMC2175792
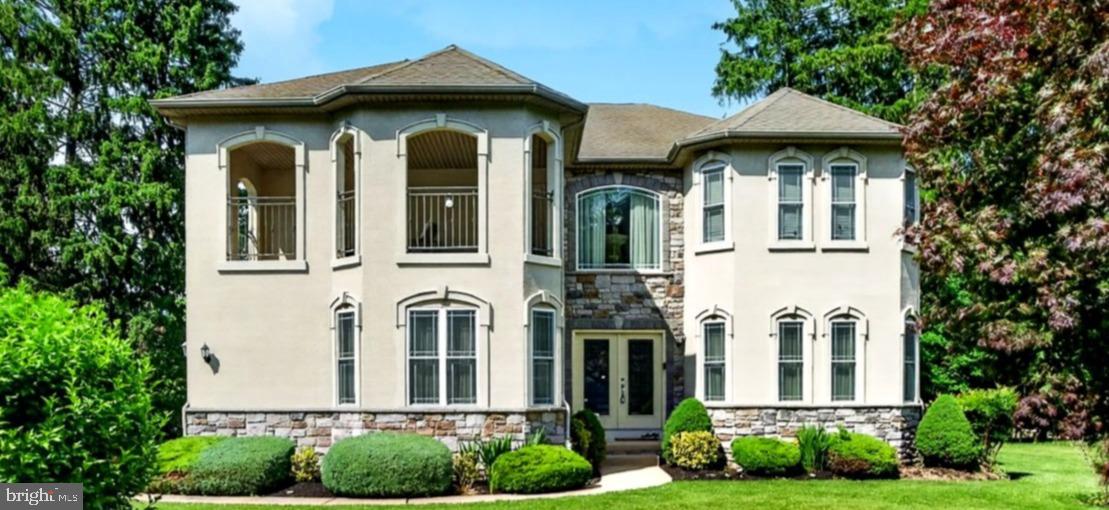
HUNTINGDON VALLEY
261 PHEASANT DRIVE
4 Beds
2 Baths
3,529 Sq.Ft.
$974,000
MLS#: PAMC2182334

HUNTINGDON VALLEY
672 KORISA DRIVE
4 Beds
3 Baths
6,830 Sq.Ft.
$1,259,000
MLS#: PAMC2195256

HUNTINGDON VALLEY
1641 READING CIRCLE
4 Beds
4 Baths
4,399 Sq.Ft.
$1,195,000
MLS#: PAMC2187584
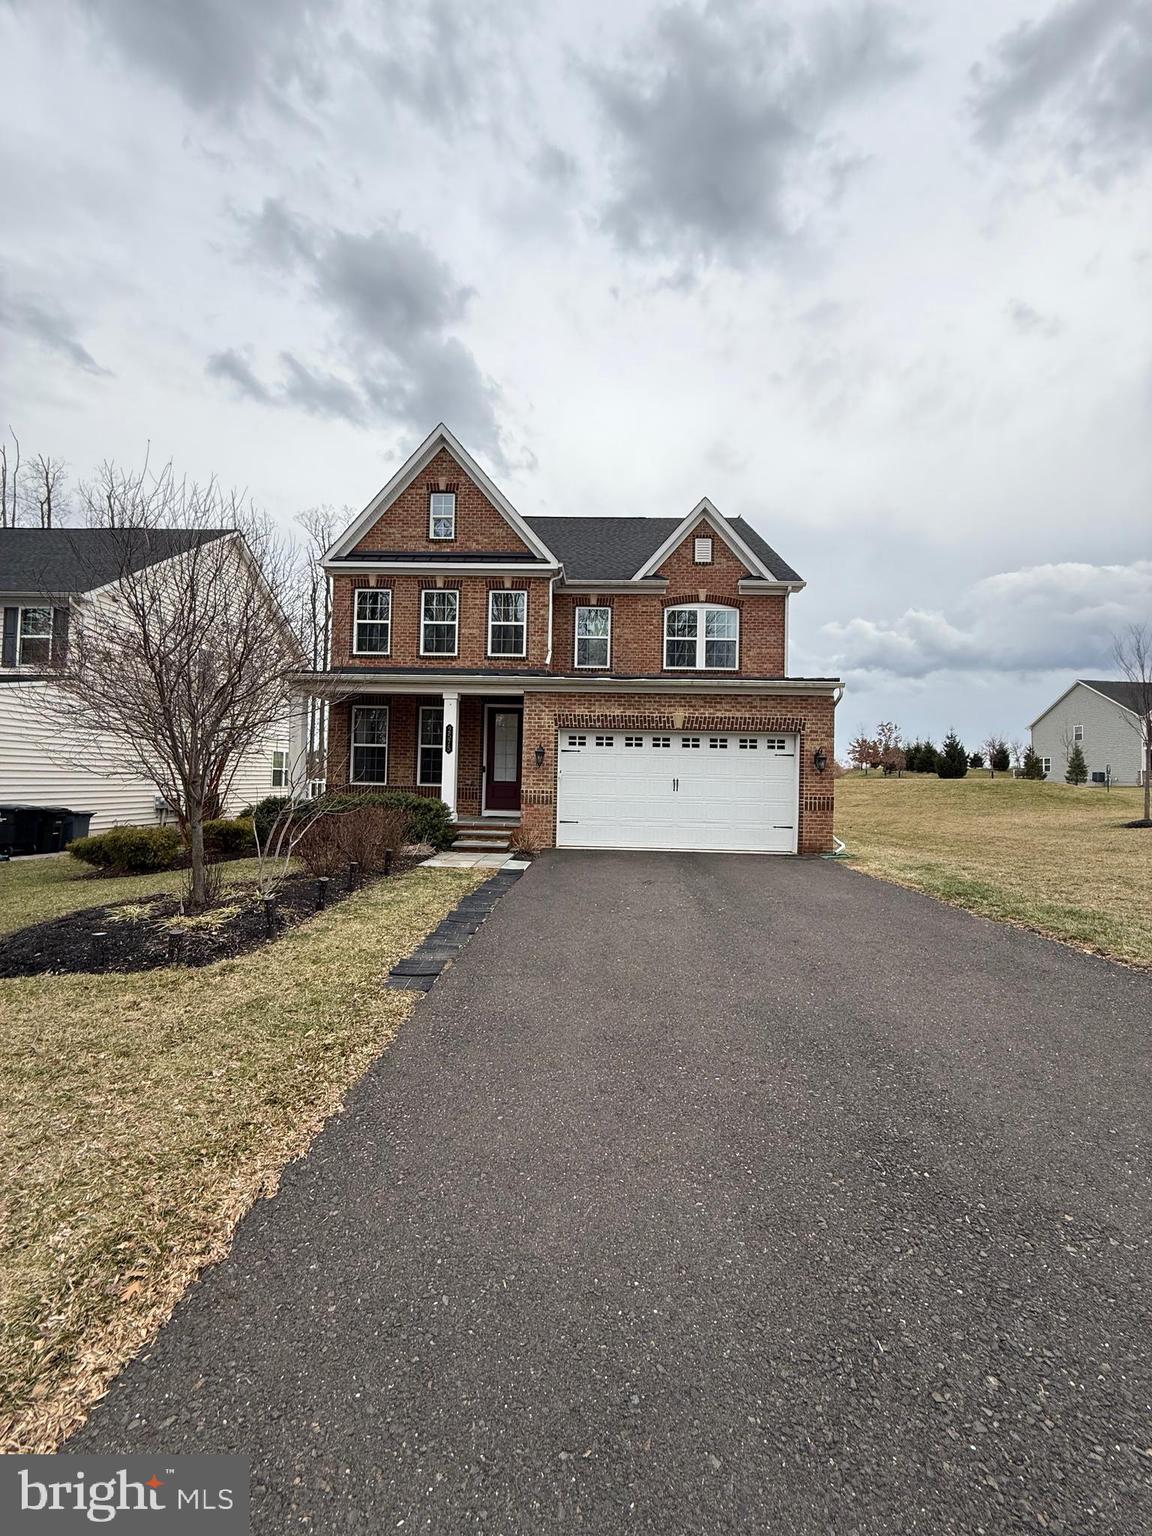
HUNTINGDON VALLEY
2575 BAILEY CIRCLE
5 Beds
4 Baths
4,393 Sq.Ft.
$1,100,000
MLS#: PAMC2168384
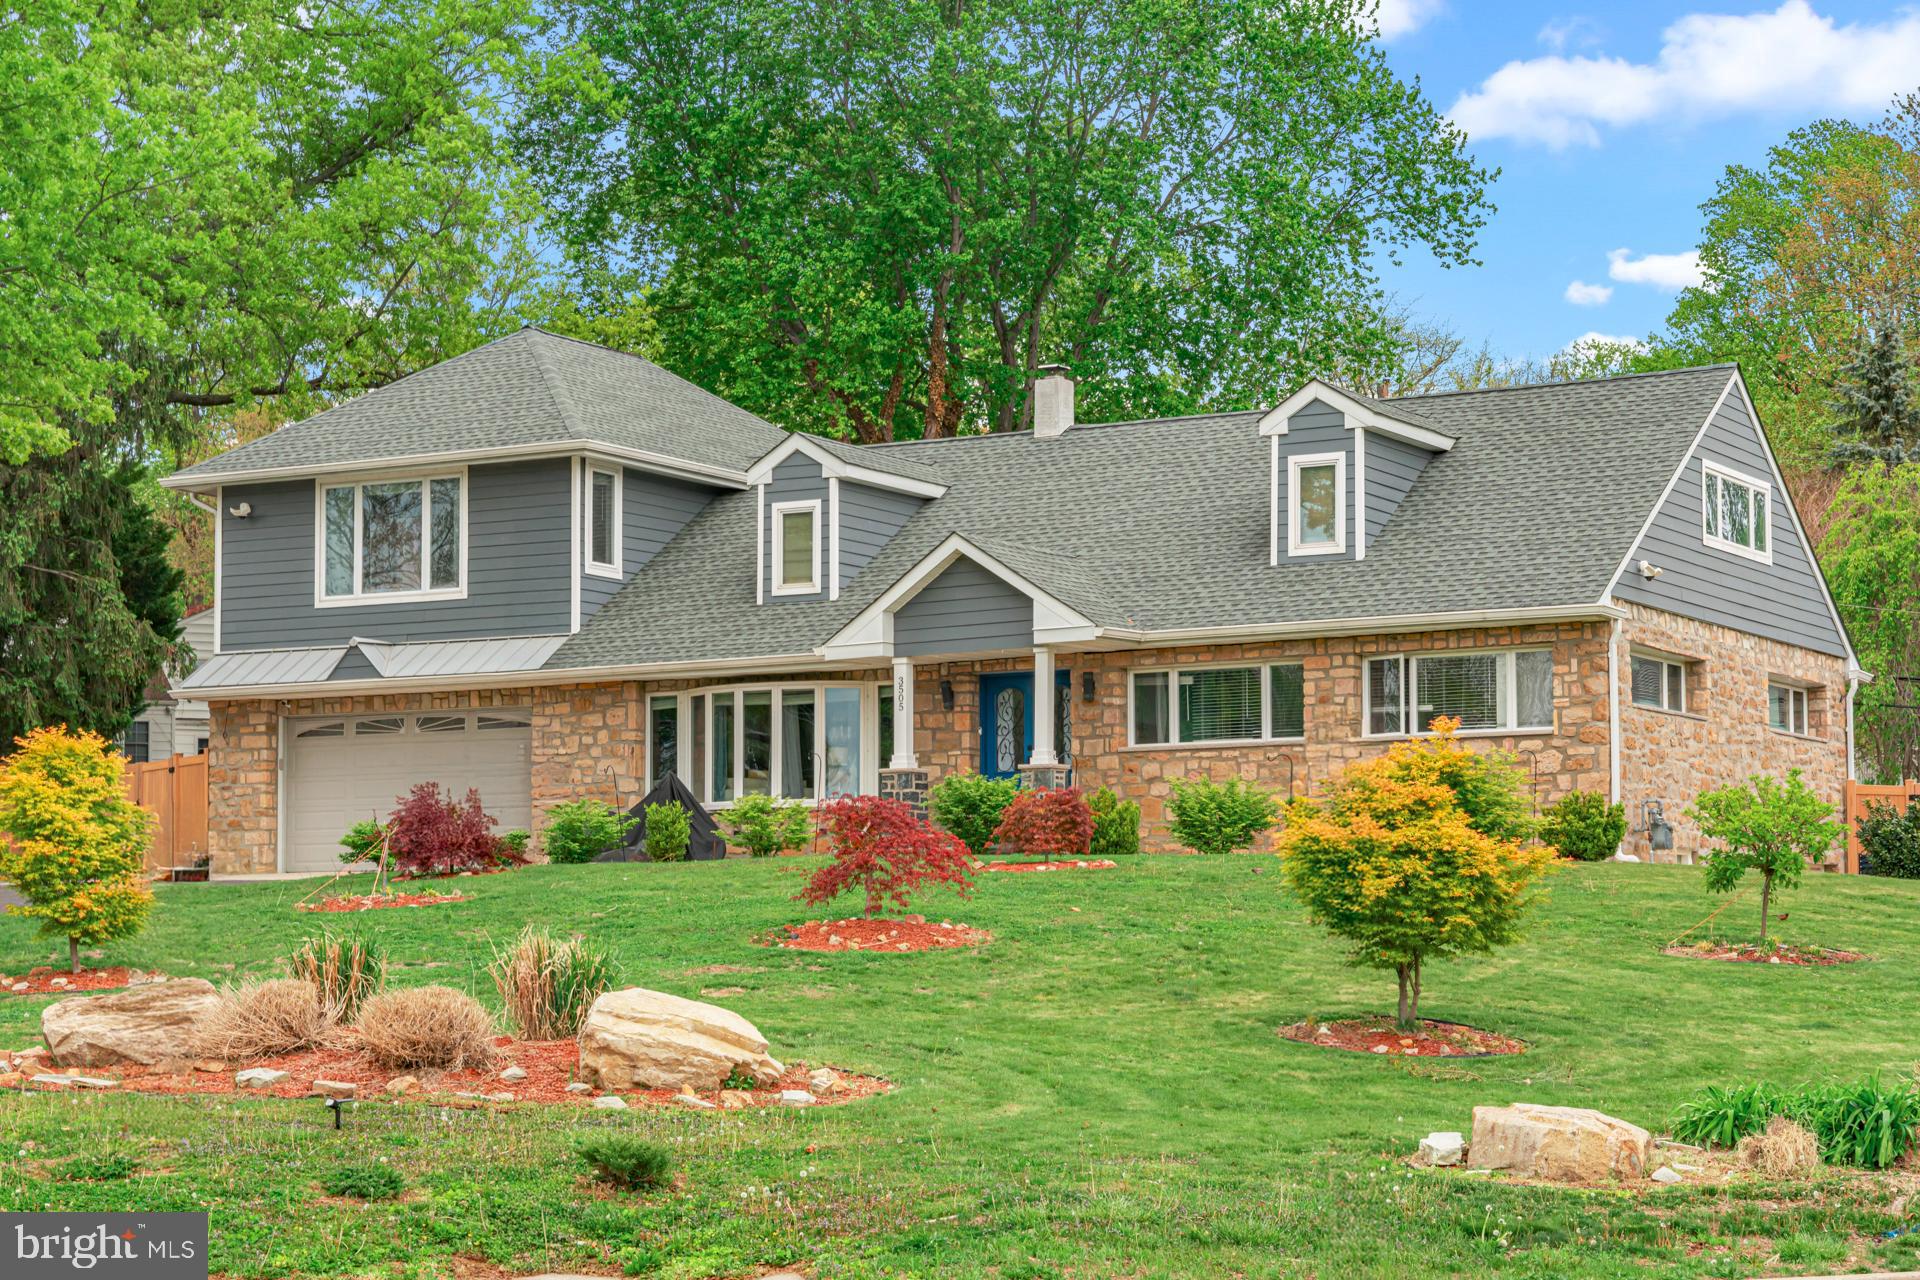
HUNTINGDON VALLEY
3505 HEATON ROAD
5 Beds
3 Baths
4,061 Sq.Ft.
$949,900
MLS#: PAMC2176760
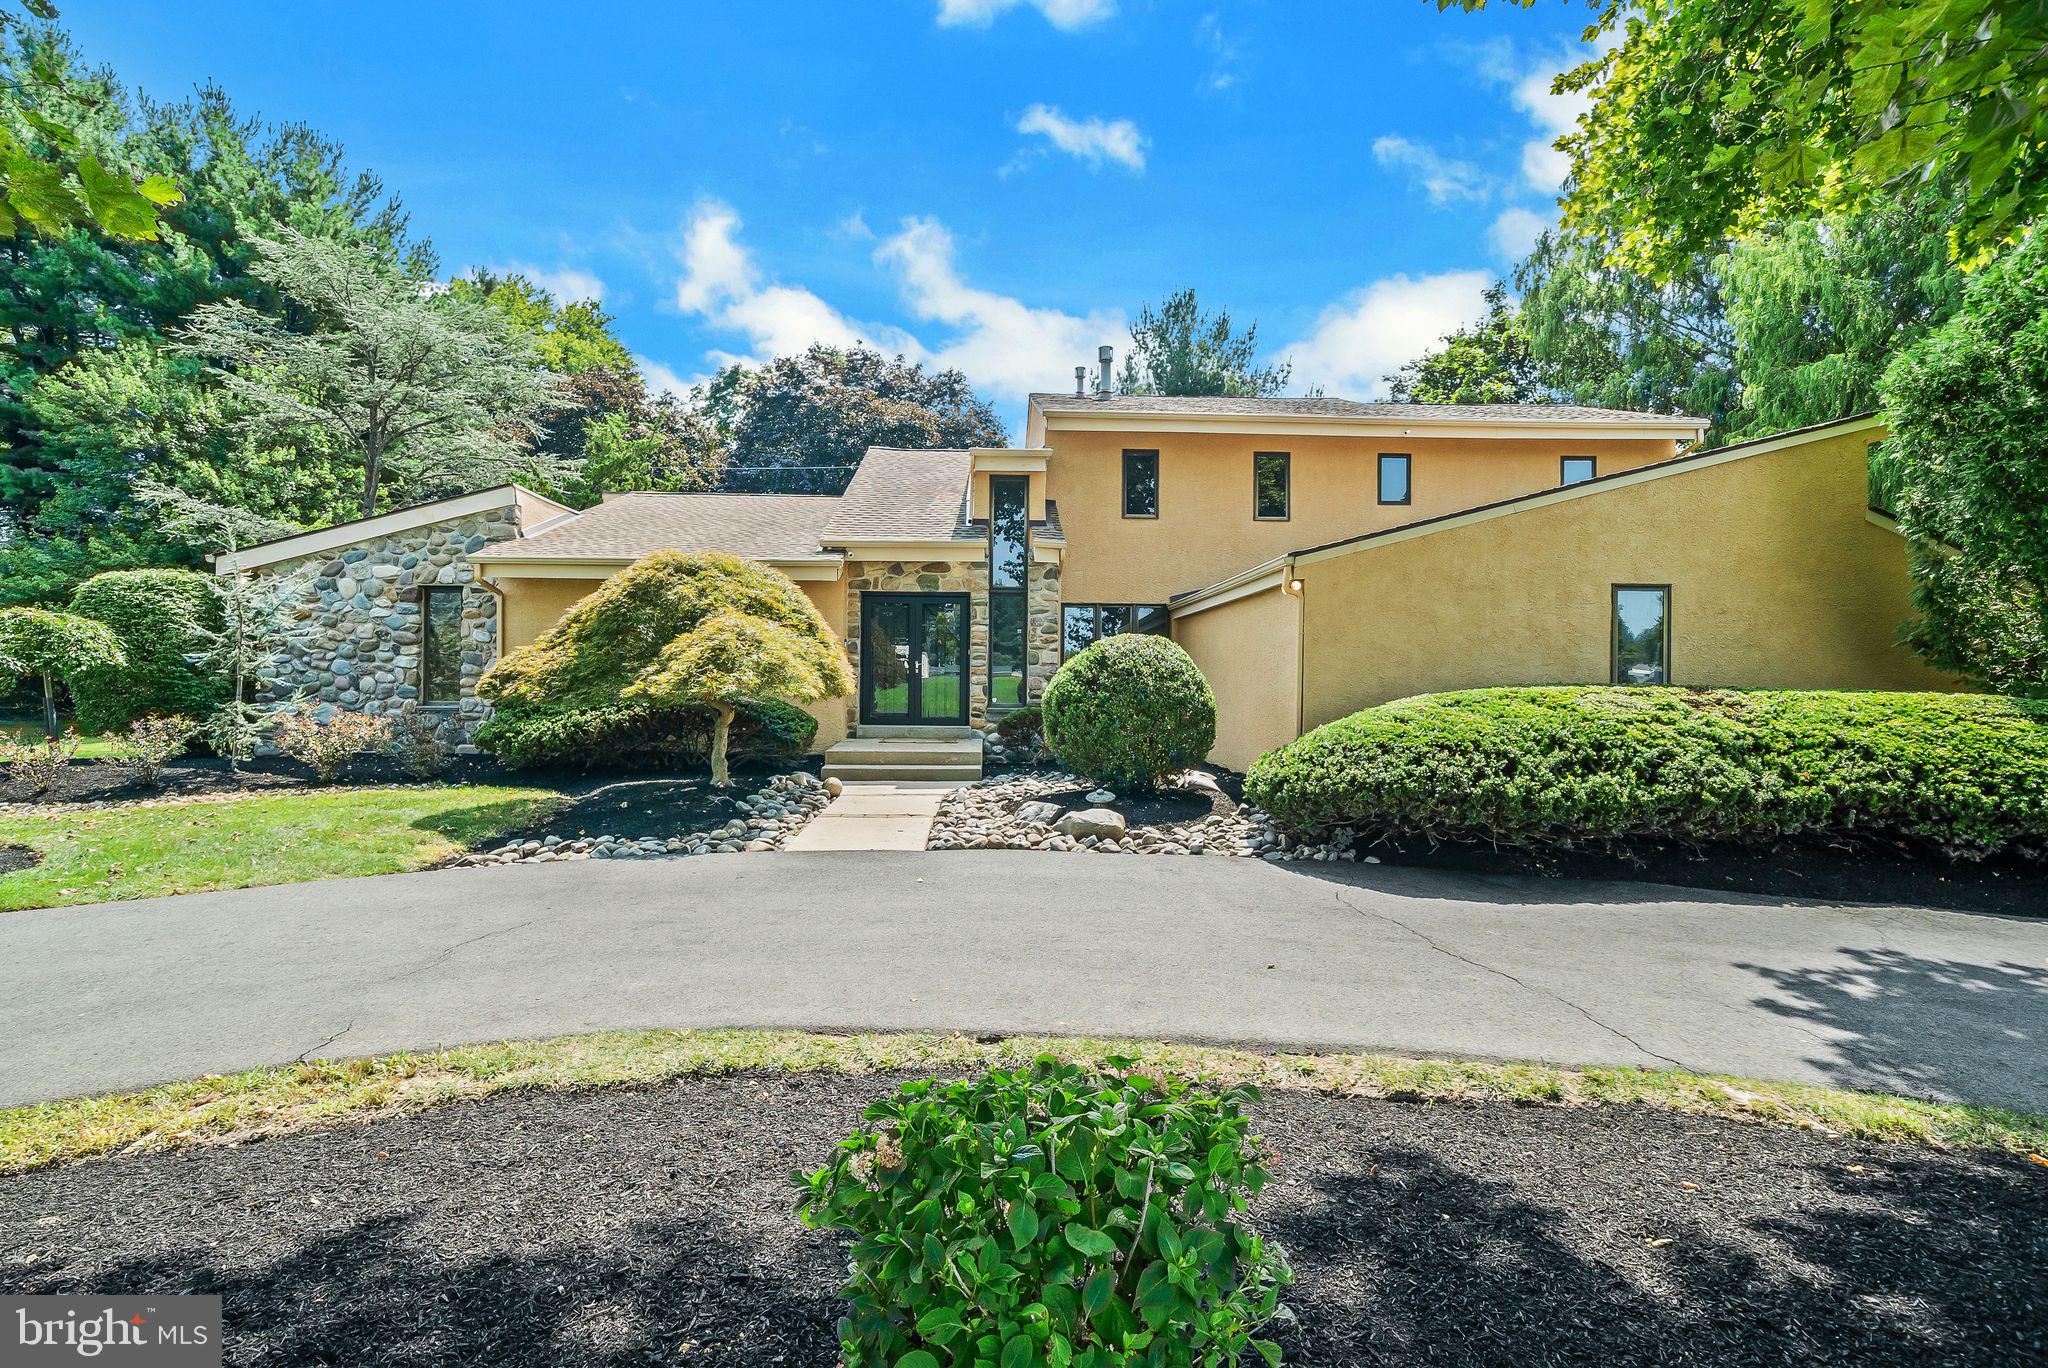
HUNTINGDON VALLEY
468 LONG LANE
4 Beds
3 Baths
4,479 Sq.Ft.
$950,000
MLS#: PAMC2181256
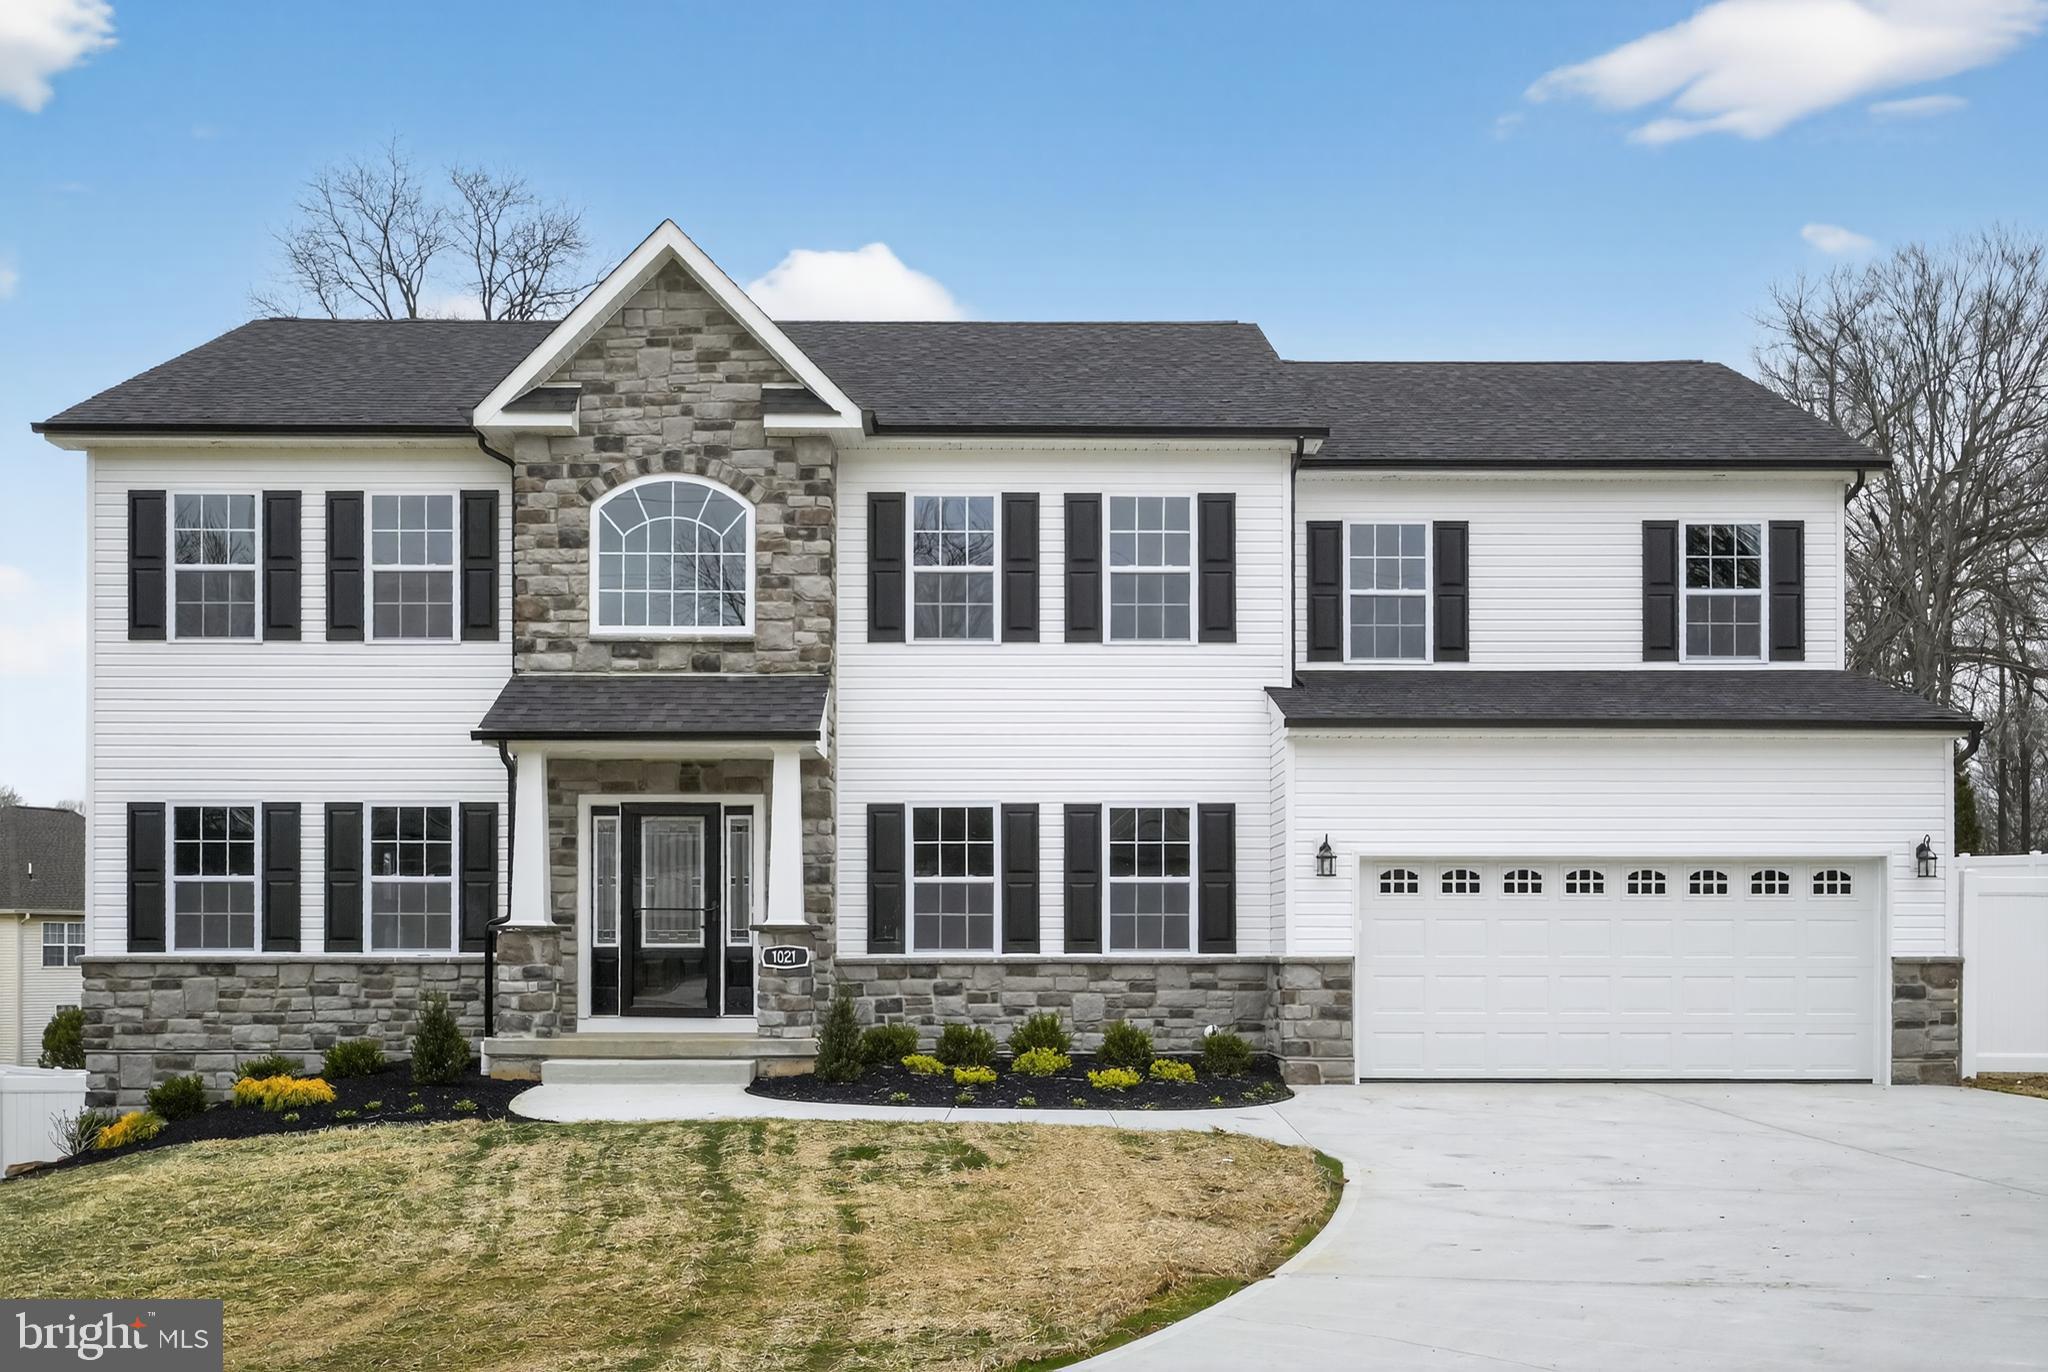
HUNTINGDON VALLEY
186 BYBERRY RD.
5 Beds
4 Baths
4,457 Sq.Ft.
$1,200,000
MLS#: PAMC2184042
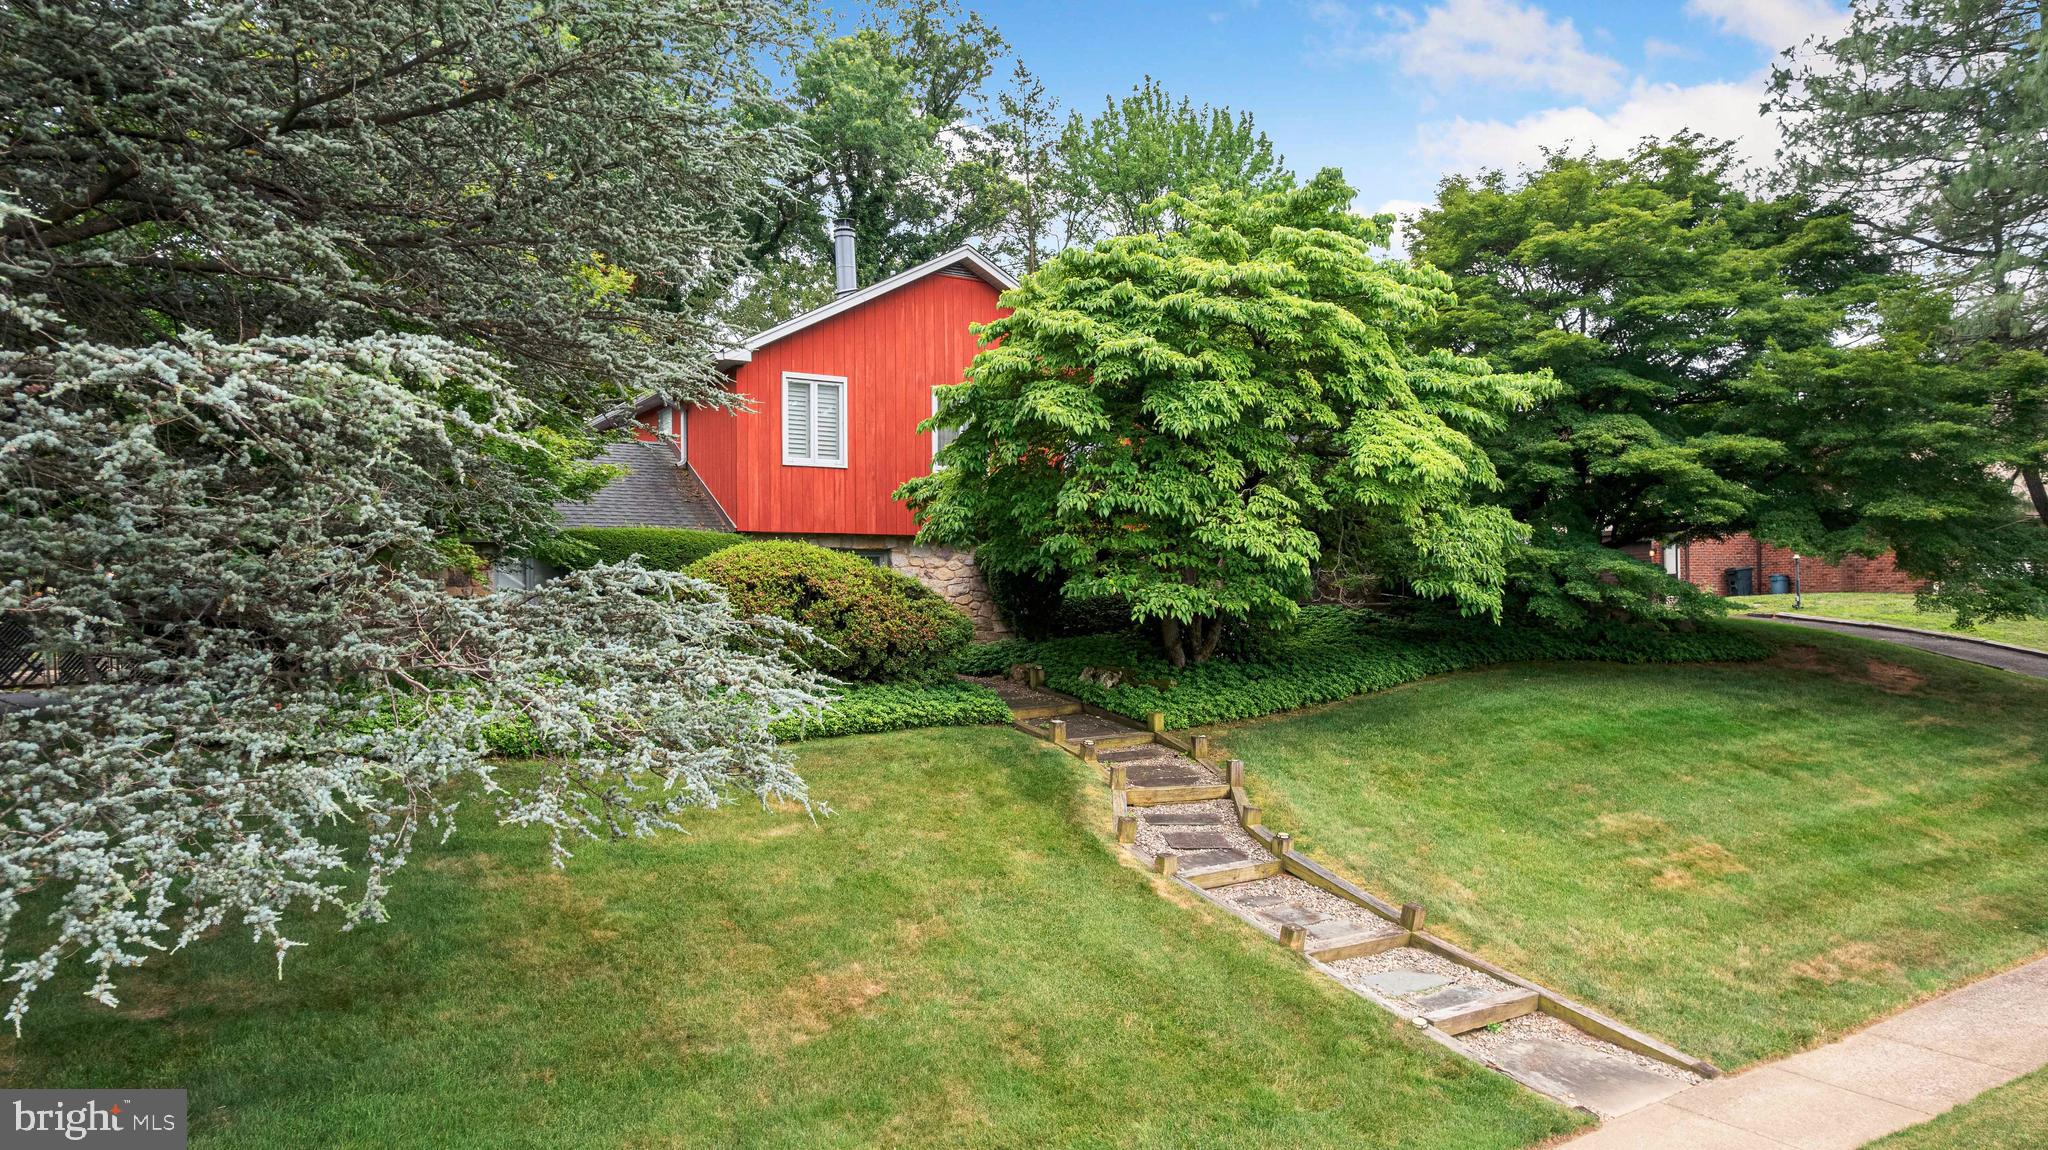
HUNTINGDON VALLEY
3809 MIDVALE LANE
4 Beds
4 Baths
3,948 Sq.Ft.
$929,900
MLS#: PAMC2184558
.png)