Features & Amenities

Interior

  • Other Interior Features

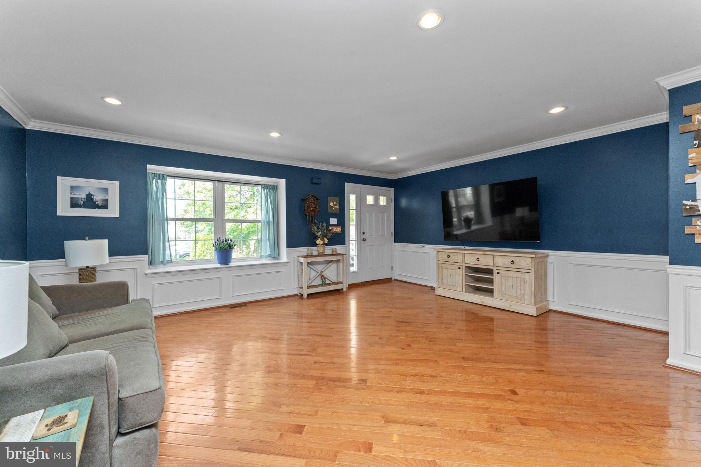
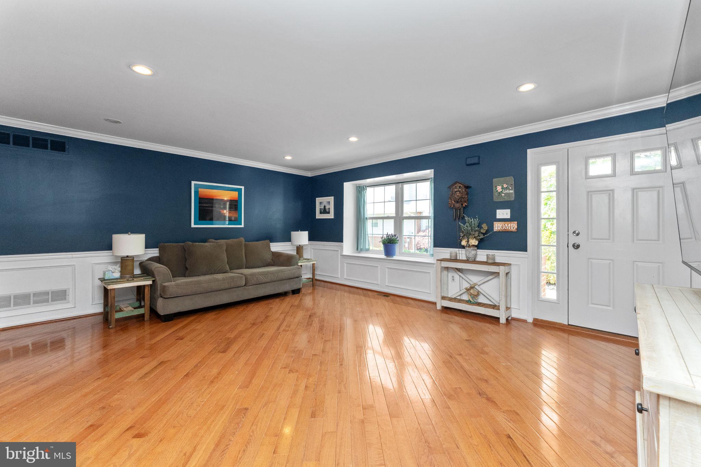
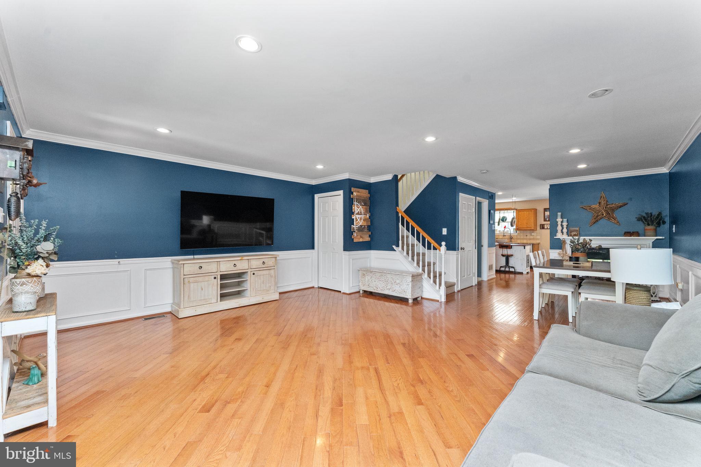
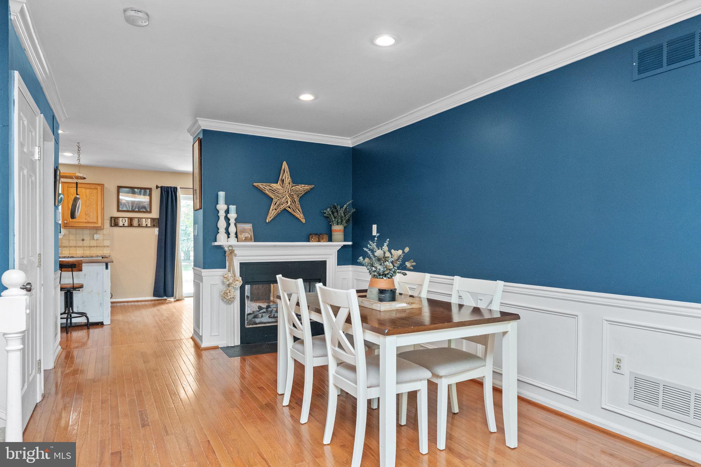
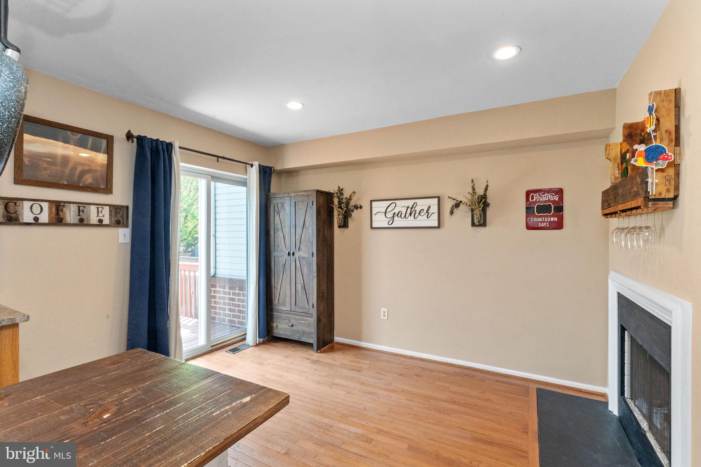
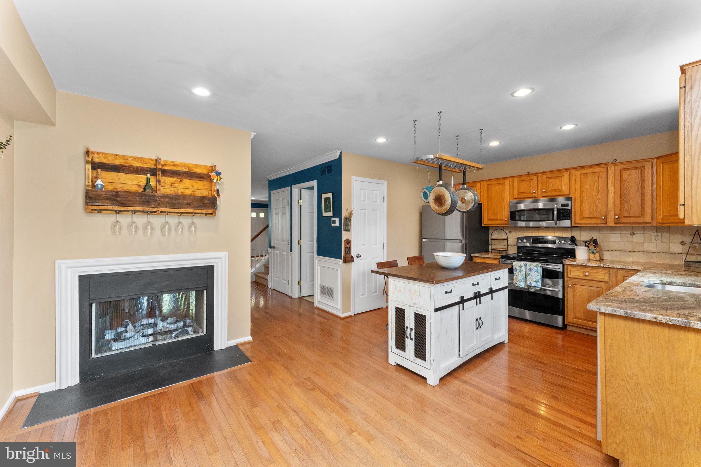
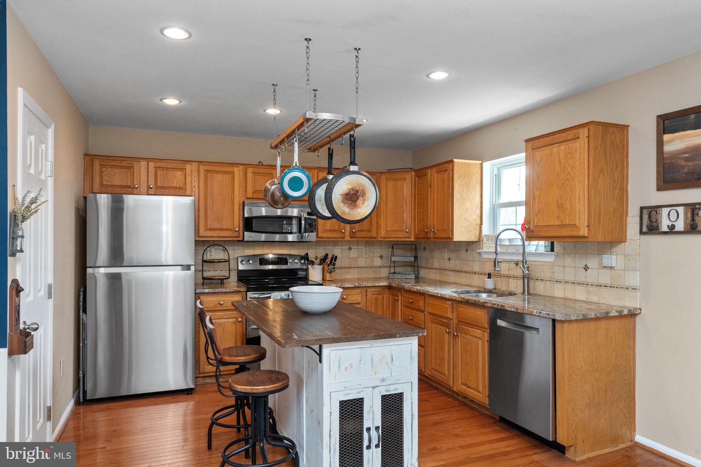
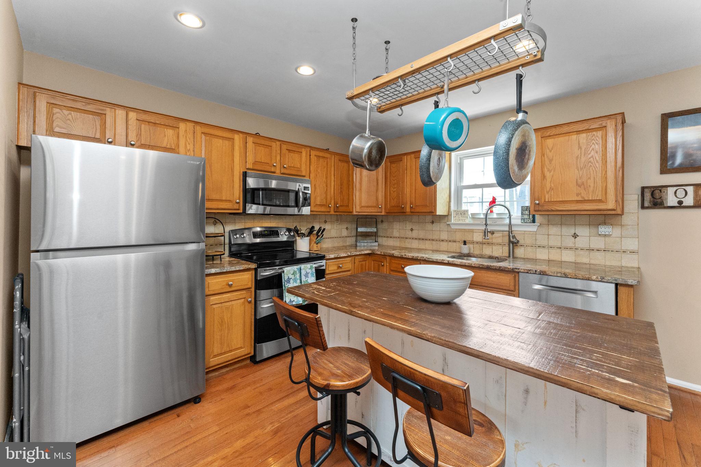
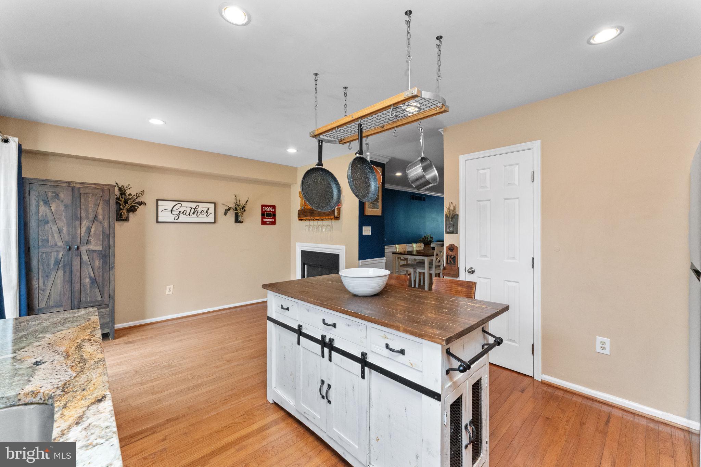
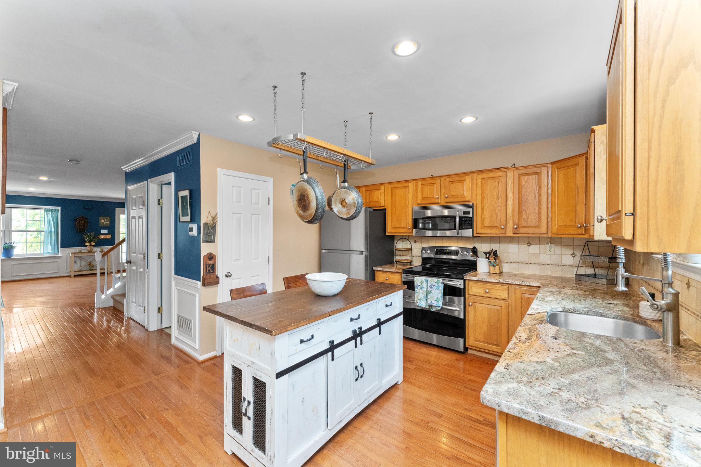
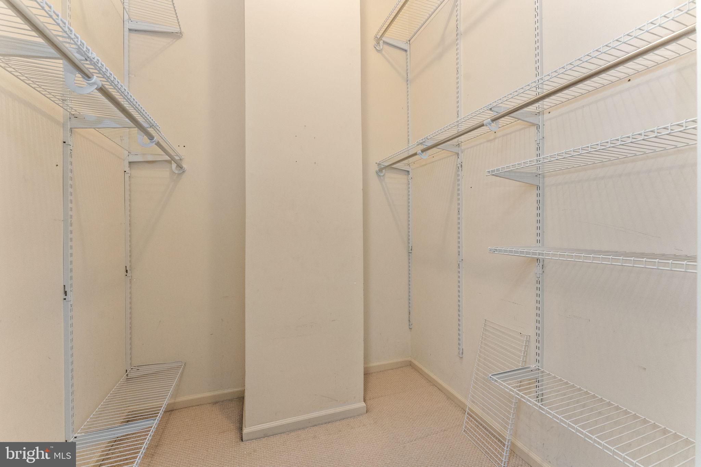
    Eat-in Kitchen, Bar, Kitchen Island, Recessed Lighting, Walk-In Closet(s), Crown Molding

  • Total Bedrooms

    3

  • Bathrooms

    2

  • 1/2 Bathrooms

    1

  • Above Grade Finished Area

    1680.0

  • Basement YN

    YES

  • Cooling YN

    YES

  • Cooling

    Central Air, Electric

  • Fireplace YN

    YES

  • Heating YN

    YES

  • Heating

    Natural Gas, Forced Air

  • Pet friendly

    N/A

Exterior

  • Garage

    No

  • Construction Materials

    Vinyl Siding

  • Parking

    Assigned, Parking Lot

  • Patio and Porch Features

    Deck

  • Pool

    No

  • Waterfront YN

    NO

Area & Lot

  • Lot Size(acres)

    0.05

  • Lot Size(square feet)

    2,000

  • Property Type

    Residential

  • Property Sub Type

    Townhouse

  • Architectural Style

    Traditional

Price

  • Sales Price

    $375,000

  • Tax Amount

    $4,740

  • Financing Options

    Conventional

  • Sq. Footage

    2,480

  • Price/SqFt

    $151

HOA

  • Association

    YES

  • Association Fee

    $120

  • Association Fee Frequency

    Monthly

  • Association Fee Includes

    N/A

School District

  • Elementary School

    EVANS

  • Middle School

    N/A

  • High School

    SPRINGFORD

Property Features

  • New Construction

    NO

  • Foundation Details

    Concrete Perimeter

  • Senior Community YN

    NO

  • Sewer

    Public Sewer

  • Tax Lot

    68

  • Water Source

    Public

Schedule a Showing

Showing scheduled successfully.

<
>
IN PERSON
VIA CHAT

What is 3 + 4 ?


Change time

Mortgage calculator

Estimate your monthly mortgage payment, including the principal and interest, property taxes, and HOA. Adjust the values to generate a more accurate rate.

Your payment

Principal and Interest:

$

Property taxes:

$

HOA fees:

$

Total loan payment:

$

Total interest amount:

$

Location

County

MONTGOMERY

Elementary School

EVANS

Middle School

High School

SPRINGFORD

Listing Courtesy of Erin M. Thompson, Compass Pennsylvania, LLC

RealHub Information is provided exclusively for consumers' personal, non-commercial use, and it may not be used for any purpose other than to identify prospective properties consumers may be interested in purchasing. All information deemed reliable but not guaranteed and should be independently verified. All properties are subject to prior sale, change or withdrawal. RealHub website owner shall not be responsible for any typographical errors, misinformation, misprints and shall be held totally harmless.

Agent Heather Brailer

Salesperson, Realtor

Heather Brailer

Call Heather today to schedule a private showing.


* Listings on this website come from the FMLS IDX Compilation and may be held by brokerage firms other than the owner of this website. The listing brokerage is identified in any listing details. Information is deemed reliable but is not guaranteed. If you believe any FMLS listing contains material that infringes your copyrighted work please click here to review our DMCA policy and learn how to submit a takedown request.© 2024 FMLS.
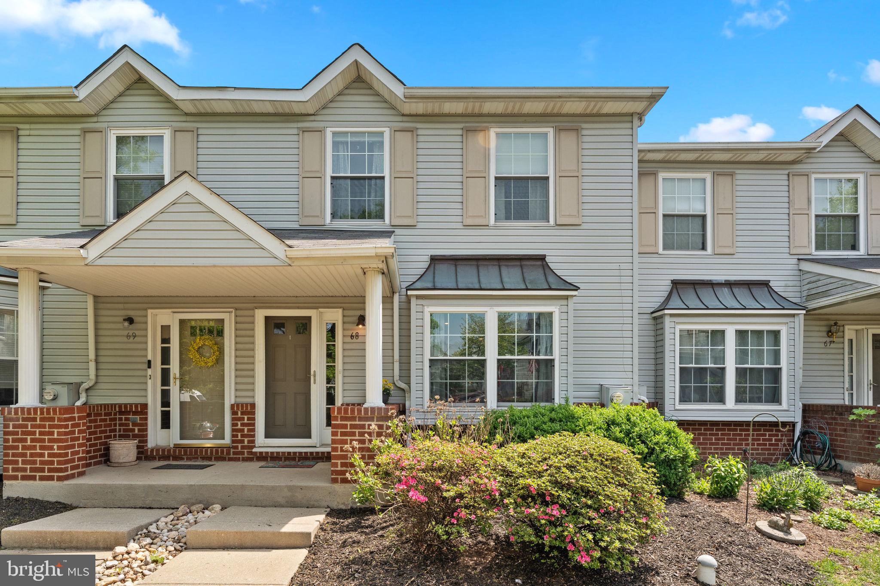
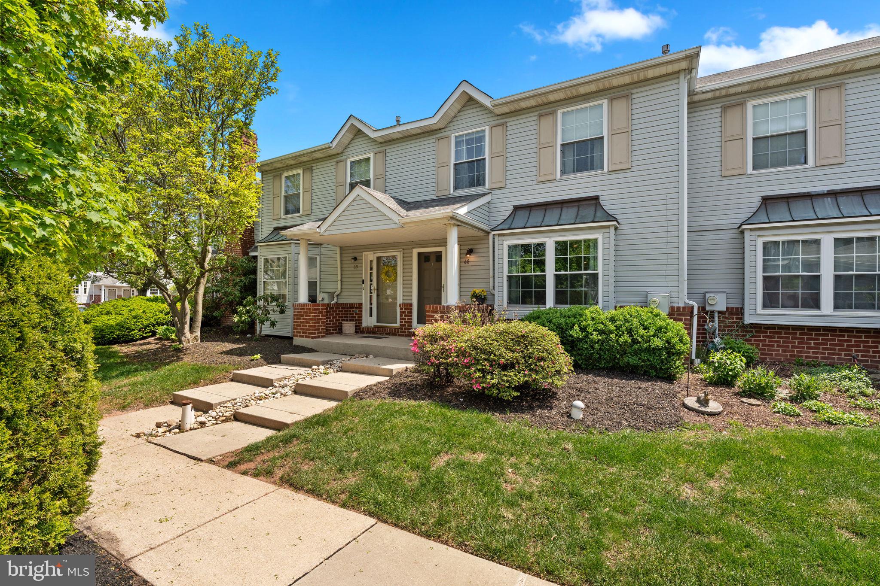
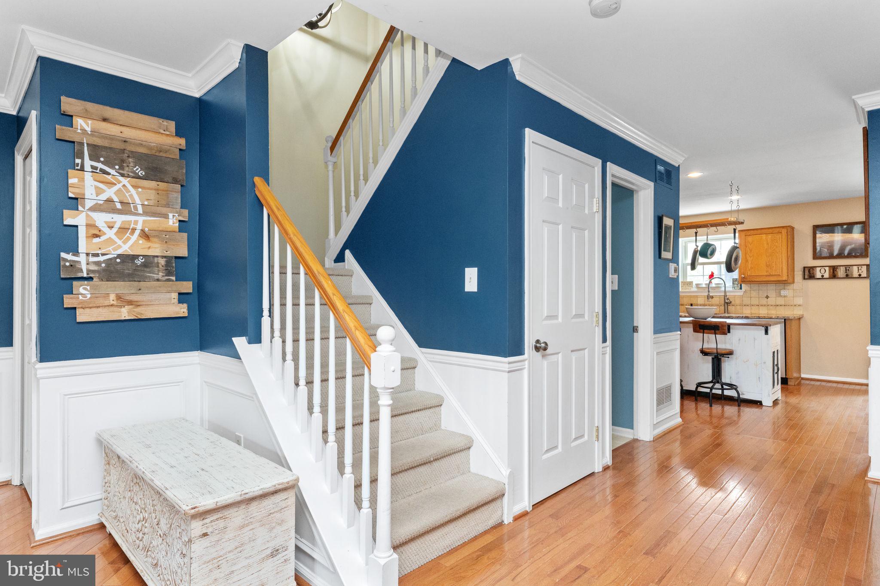
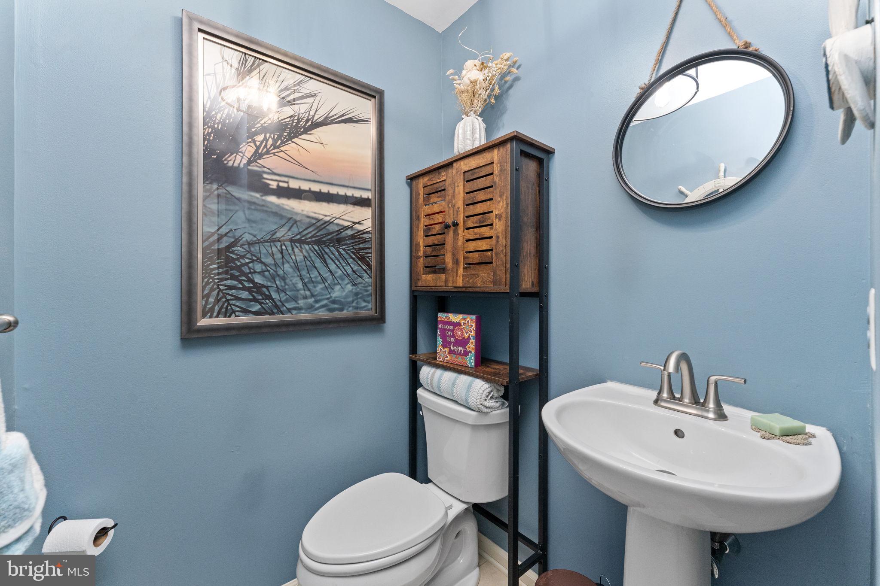
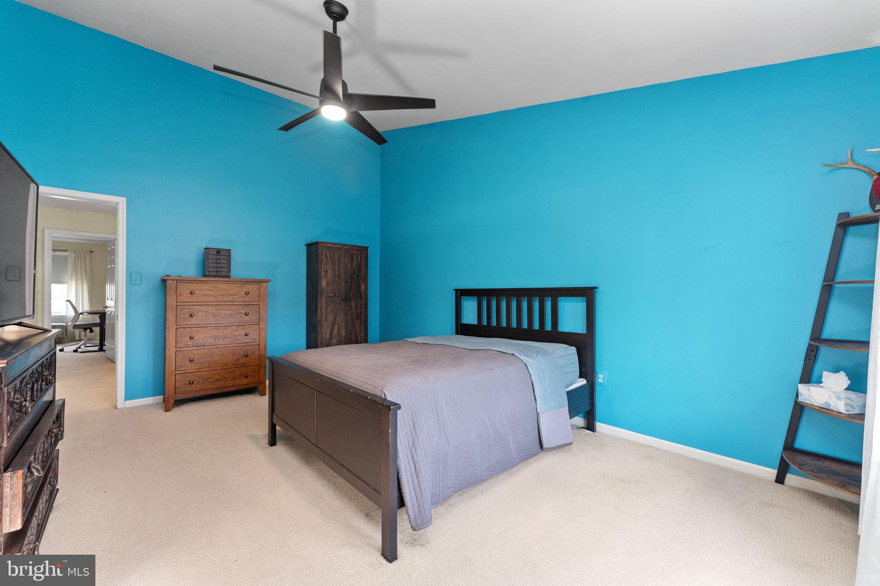
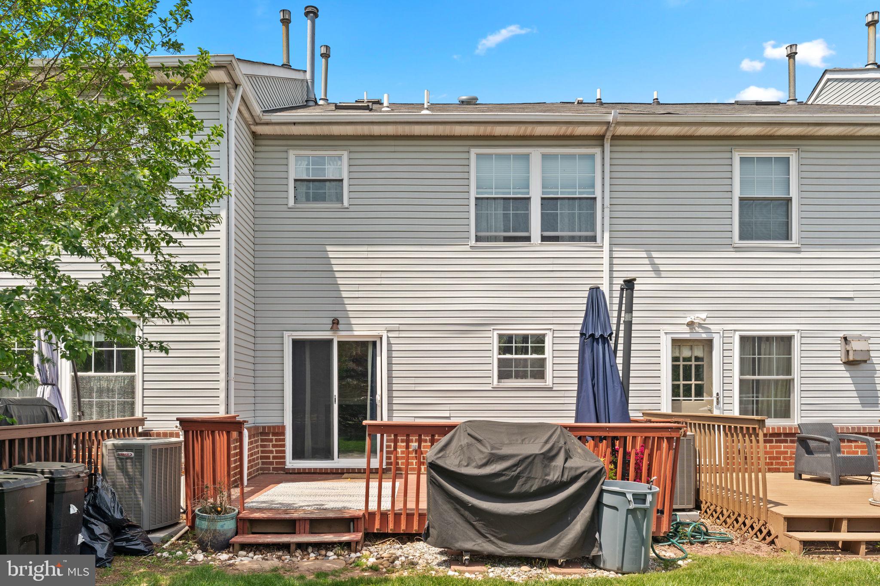
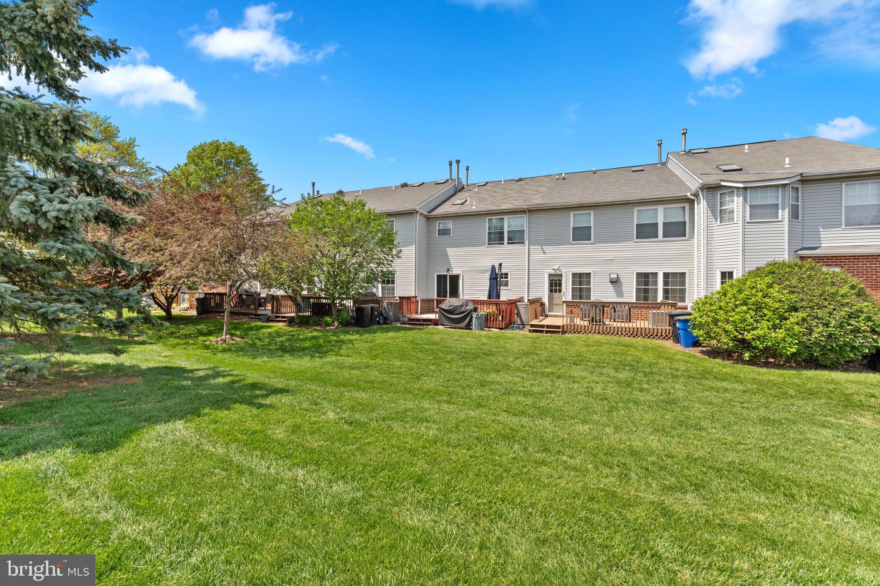
Beautiful townhome in the Fox Ridge Community in the highly coveted Spring-Ford School District with 3 bedrooms/2.5 bathrooms, and a finished basement. First floor features hardwood flooring throughout with custom mill work, an open floor plan and a fireplace. Kitchen is spacious with plenty of storage, stainless steel appliances and granite counter tops. The back deck and yard is accessed through the sliding doors in the kitchen, making it easy to fire up the grill and entertain family and friends.

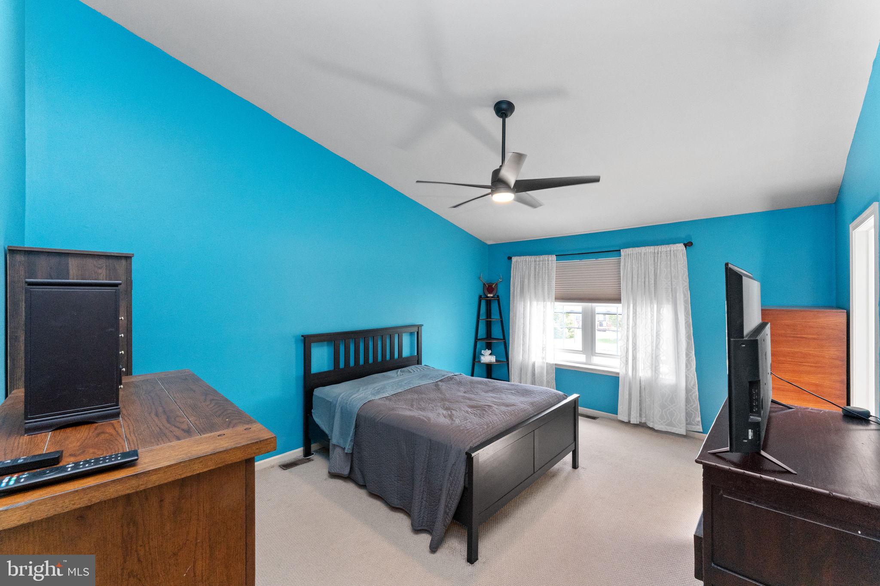
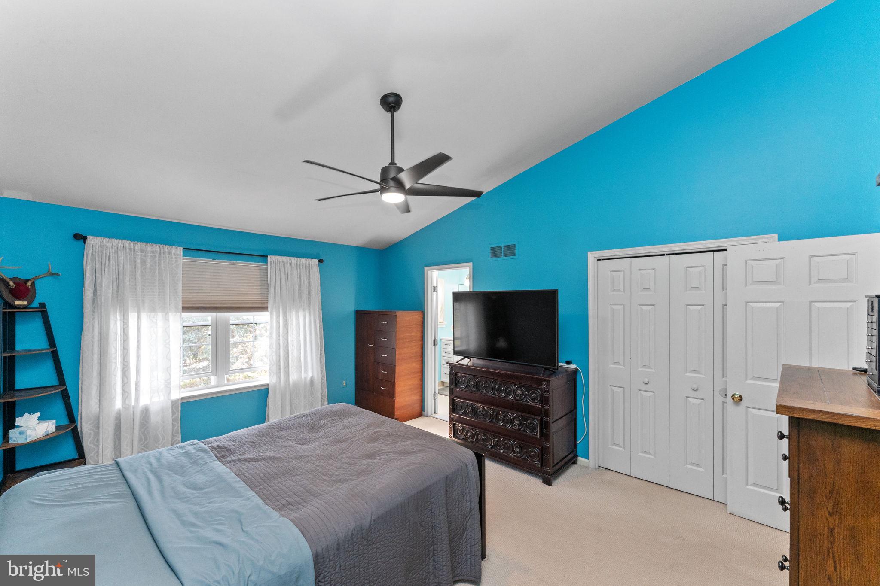
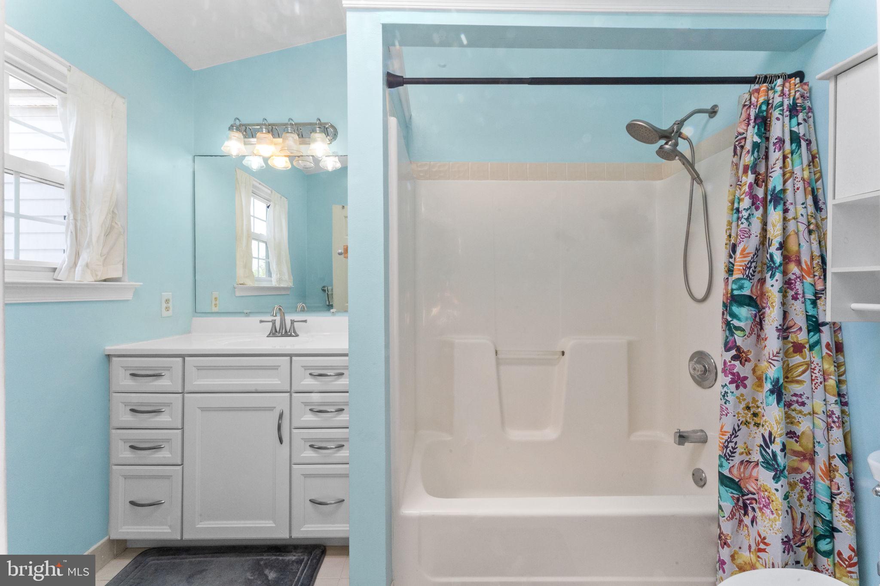
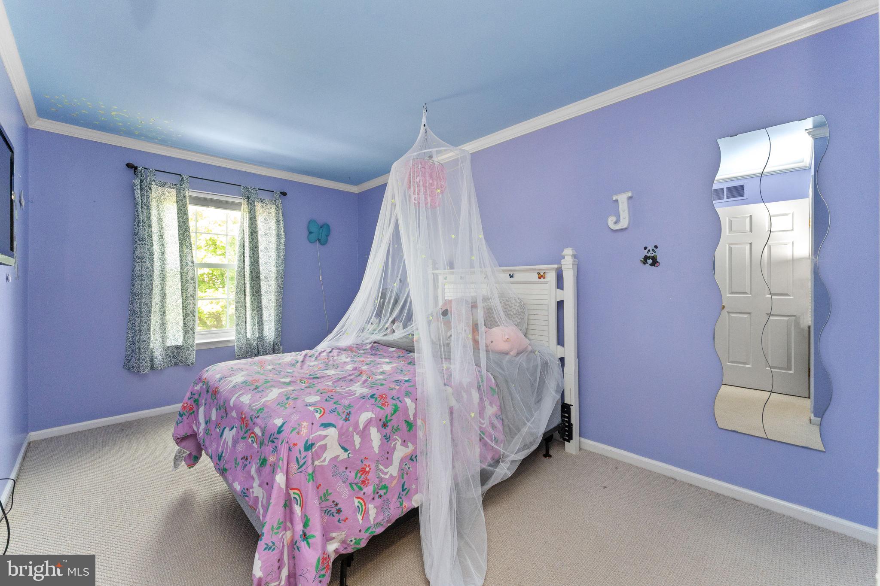
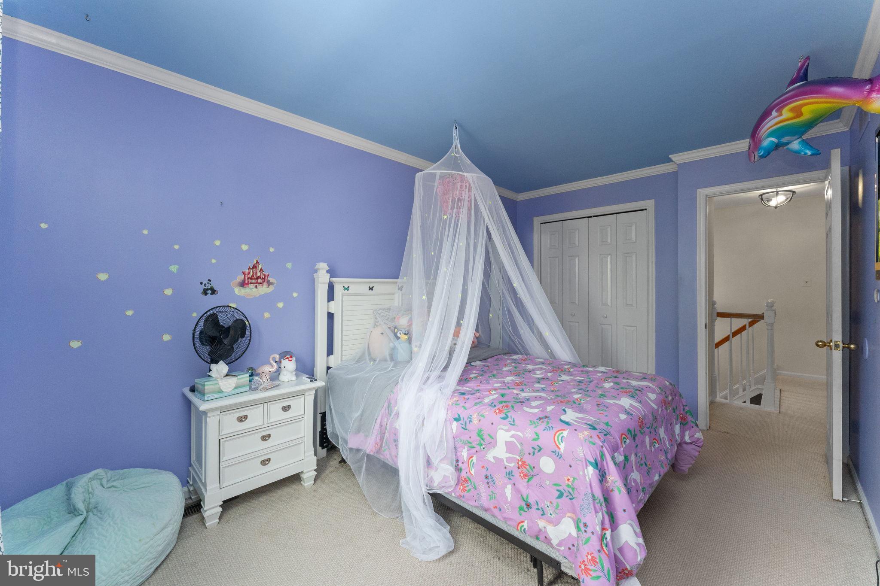
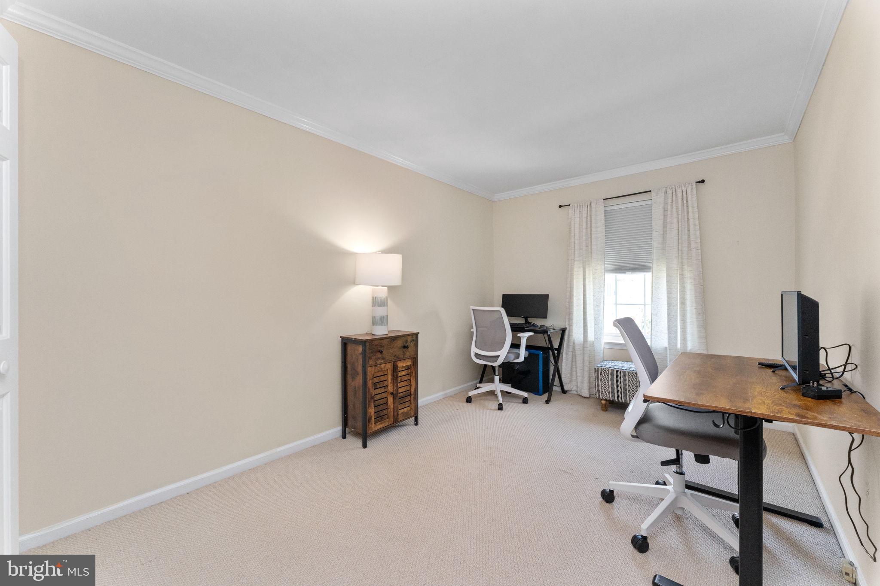
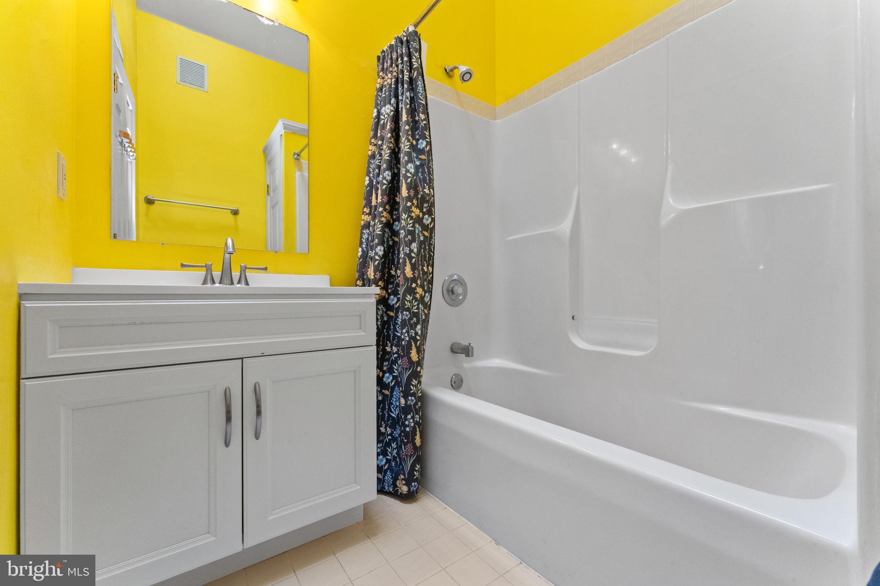
The second floors offers the primary suite with a vaulted ceiling, full bathroom and great closet space. This level features 2 additional bedrooms and a full hall bathroom.

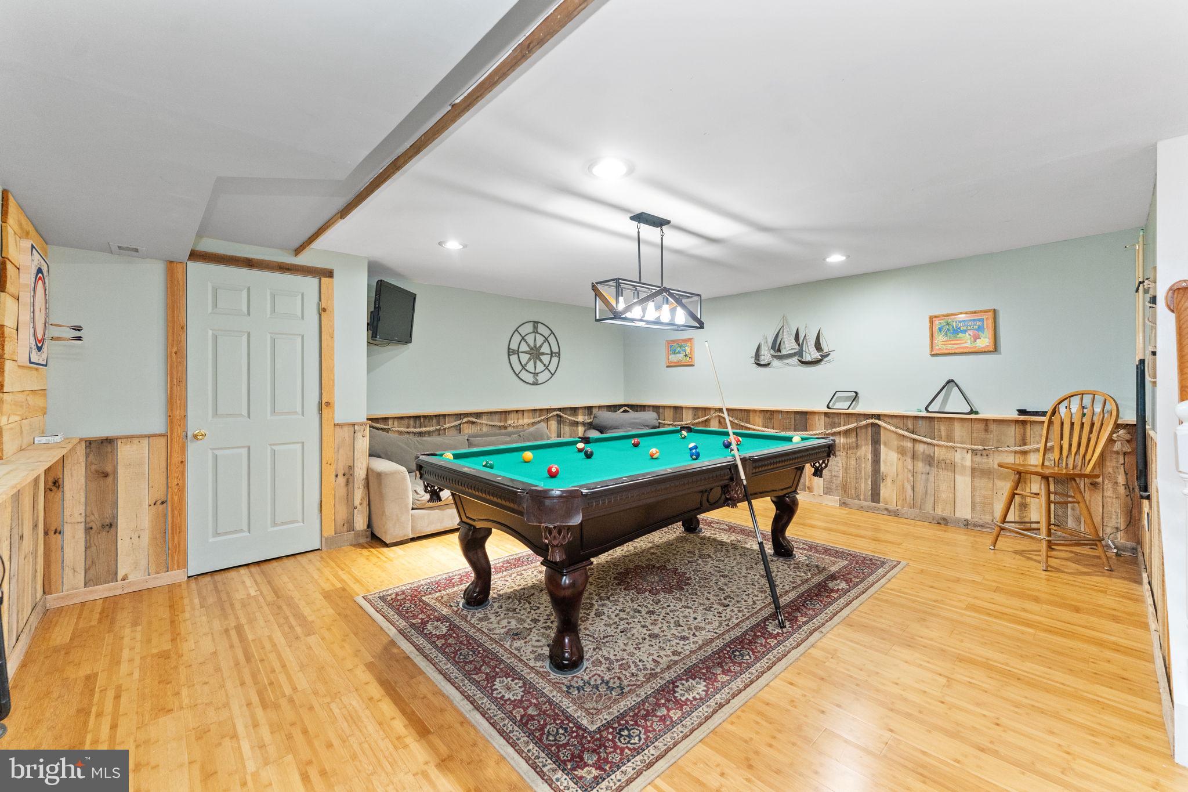
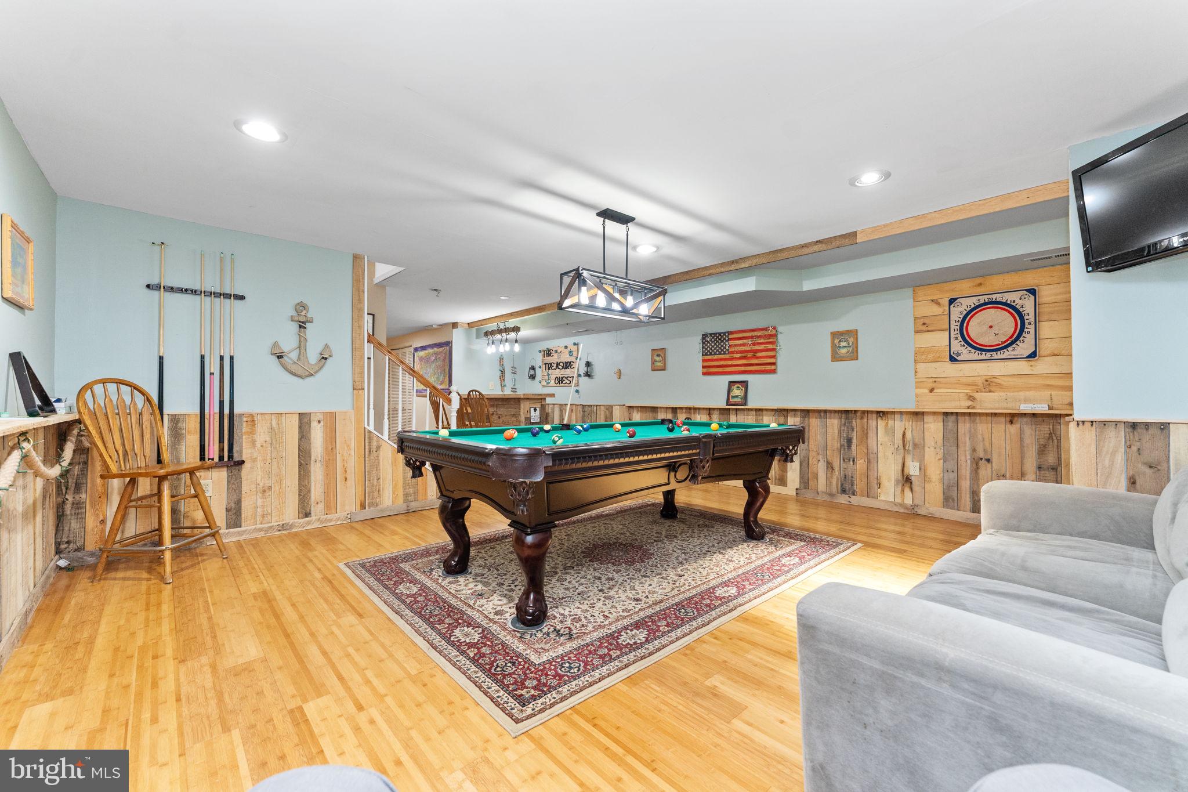
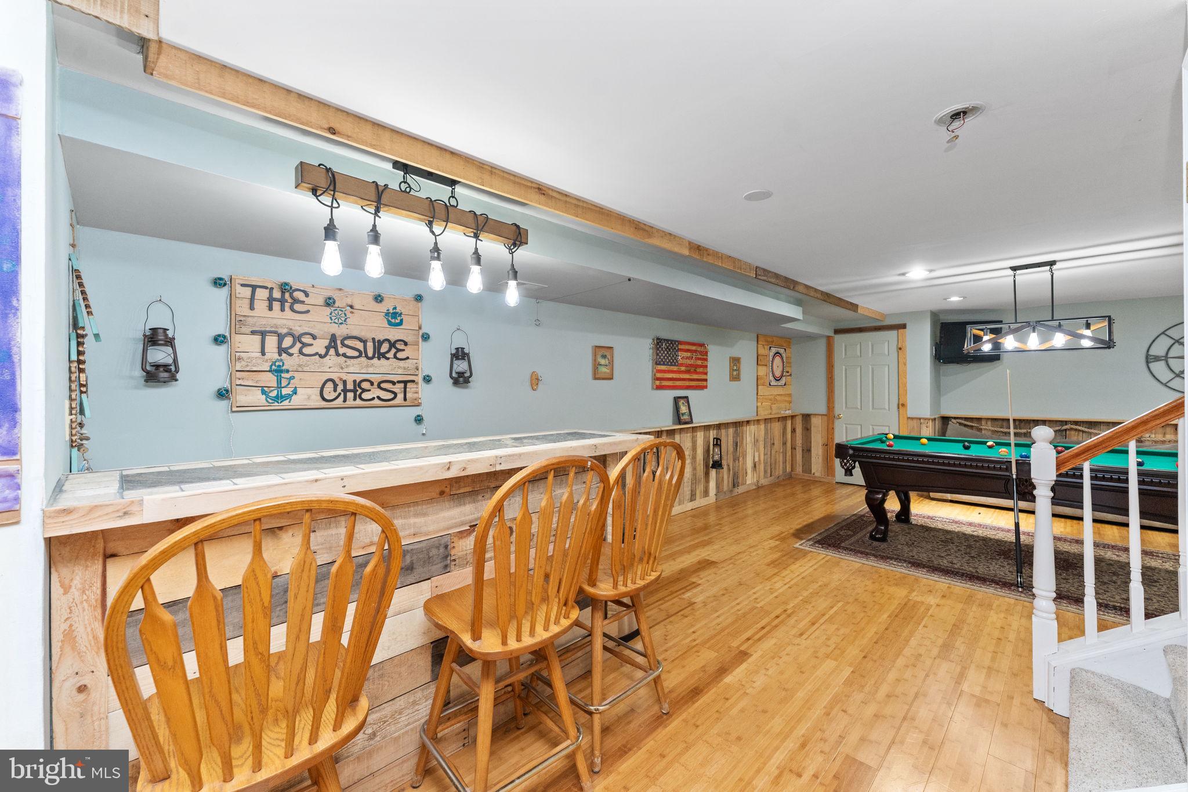
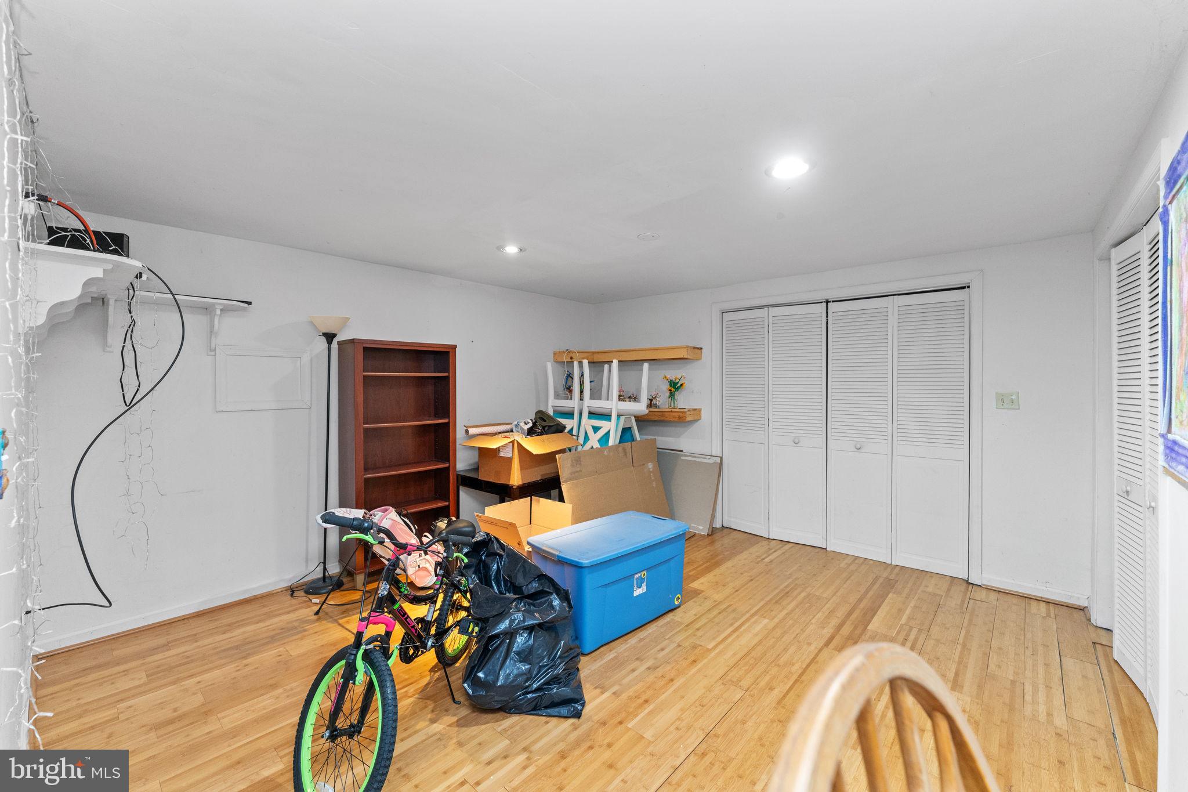
The basement is finished complete with a bar, pool table and additional living space that could make a great office, play room, man cave, etc. Washer and dryer are also tucked in a closet on this level.

The deck is being replaced as you read this description, if you've made it this far.

68 CEDAR COURT

Message successfully sent.

What would you like to know?

What is 3 + 4 ?

I agree to receive email communication and understand I can unsubscribe at any time.

I agree to be contacted by Charis Realty Group - Christine Issler, Broker via call, email, and text for real estate services. To opt out, you can reply 'stop' at any time or reply 'help' for assistance. You can also click the unsubscribe link in the emails. Message and data rates may apply. Message frequency may vary. Privacy Policy

Related Properties

Own a piece of history on nearly 1.5 acres in the award winning Spring-Ford Area School District. This circa 1830 stone farmhouse has been thoughtfully updated while preserving the character that sets it apart: exposed stone walls, original hardwood floors, and beamed ceilings throughout. The heart of the home is a renovated kitchen with a large center island, granite counters, stainless steel appliances, farmhouse sink, and a sliding barn door pantry. Gather in the sunlit living and dining rooms framed by natural stone, with a convenient half bath completing the main level. Upstairs, you will find four bedrooms and a beautifully redone full bath with a double vanity. Outside, a classic wraparound porch overlooks open, level grounds with plenty of room to garden, play, and expand. All just minutes to Route 422, Limerick Community Park, shopping, and dining, with an easy commute to King of Prussia and Philadelphia. Historic soul, modern comfort, and land to grow into. Don't wait to see this one.
#PAMC2171178

ROYERSFORD

136 SOUDER ROAD

4 Beds

1 Baths

2,181 Sq.Ft.

$449,900

MLS#: PAMC2171178

Wow! This is the one you’ve been waiting for! Welcome to 206 Georgetowne Ct, Royersford, PA! This beautifully maintained, move-in-ready home offers the perfect combination of comfort, convenience, and low-maintenance living in the desirable Georgetown Crossing community. From the moment you step inside, you’ll feel right at home. The inviting layout offers comfortable living spaces with plenty of room to relax, entertain, and make lasting memories. Thoughtfully maintained and ready for its next owner, this home allows you to move right in and enjoy without the hassle of taking on a major project. Enjoy the added convenience of the community HOA, which helps take care of common-area maintenance, lawn care, snow removal, and trash services. Spend less time worrying about exterior maintenance and more time enjoying everything your new home and community have to offer. Location is another major highlight! Situated in the Royersford area and part of the Spring-Ford Area School District, you’ll have convenient access to shopping, dining, parks, entertainment, and everyday amenities. Whether you’re enjoying a quiet evening at home or heading out to explore the area, everything you need is within easy reach. If you’ve been searching for a home that combines comfort, convenience, and a great location, this could be the one you’ve been waiting for! Just pack your bags, move in, and start enjoying all that 206 Georgetowne Ct has to offer. Schedule your showing today!
#PAMC2193236

ROYERSFORD

206 GEORGETOWNE COURT

3 Beds

2 Baths

1,680 Sq.Ft.

$379,900

MLS#: PAMC2193236

New on site 1 day ago
Handyman Special! Incredible Opportunity to Add Value! Instant Equity to Be Earned! Welcome to 29 Cochise Ln, Royersford PA, offering a fantastic opportunity for a homebuyer looking to create a home that fits their vision. Why buy a townhome when you can enjoy the privacy, space, and many benefits of owning your own single-family home? This home offers a functional layout with spacious living areas, generously sized bedrooms, and plenty of room to customize and renovate. Outside, enjoy your own private yard with space for entertaining, gardening, recreation, or relaxing. Located in highly sought-after Upper Providence Township and the Spring-Ford School District, this home offers sidewalks throughout the neighborhood, no HOA, and convenient access to shopping, dining, parks, and major commuter routes. The property is being sold as-is. With the right updates and personal touches, this home offers an excellent opportunity to build instant equity while creating a home of your own. Schedule your private showing today!
#PAMC2194578

ROYERSFORD

29 COCHISE LANE

3 Beds

2 Baths

1,682 Sq.Ft.

$419,777

MLS#: PAMC2194578
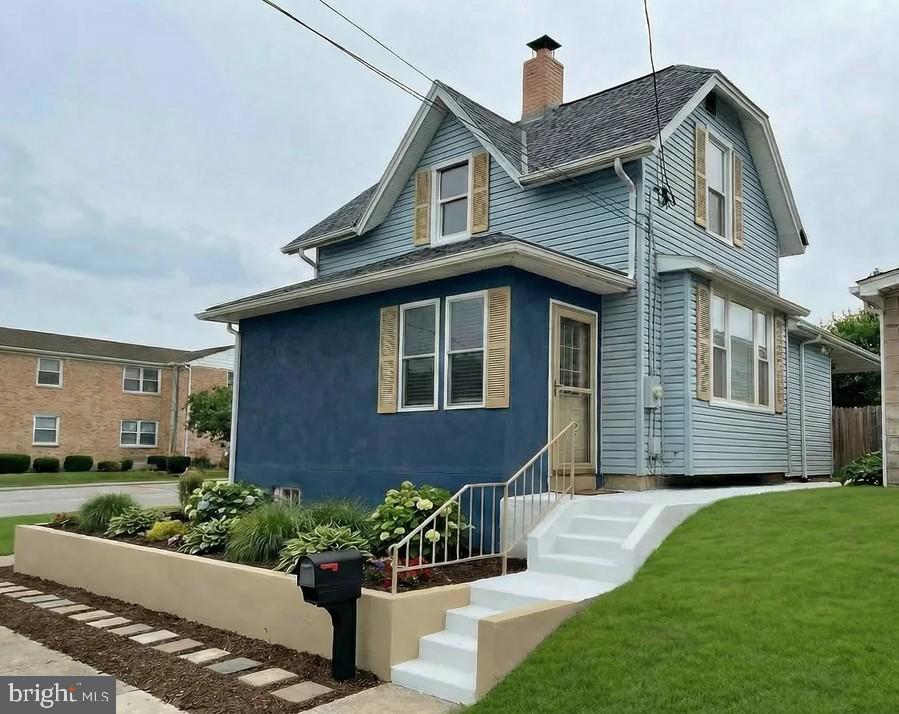
Renovated in 2025/2026. Beautifully renovated 2 bedroom 2.5 full bathrooms. Large Eat In Kitchen with white shaker style cabinets, granite countertops,  recessed lights, stainless steel appliance package that includes the microwave, dishwasher, electric oven/range. Refrigerator(negotiable). Additional features include pantry cabinet, separate laundry closet with option for a washer & electric dryer. Bedrooms are on the 1st floor and 2nd floor. Luxury Vinyl plank floor in Kitchen. Carpets in bedrooms. All bathrooms are tile walled showers and floors, upgraded fixtures with vanities and linen storage.  New doors and trim throughout. Entire interior painted throughout. Full unfinished basement used mostly for storage and utility. Reconditioned oil heater with newer duct systems completely redesigned in 2026. New C/A. Large fenced yard. Conveniently located and walking distance to local parks/recreation, Royersford/Spring City shops, & local eateries. Short drive to the Limerick Outlets & Providence Town Center. Nearby Rt 422 and Ridge Pike gets you almost anywhere. This single family home will be a perfect home for anyone just starting our or scaling down. Don't miss out on this well thought out redesigned home. Exterior is scheduled to be painted as weather permits or will credit for vinyl siding if preferred. Exterior photo shown is AI generated - projected color and exterior additions planned.  TTHomes is owned and operated by PA Licensed Realtors.
#PAMC2177472

ROYERSFORD

454 CHURCH STREET

2 Beds

2 Baths

1,120 Sq.Ft.

$319,900

MLS#: PAMC2177472
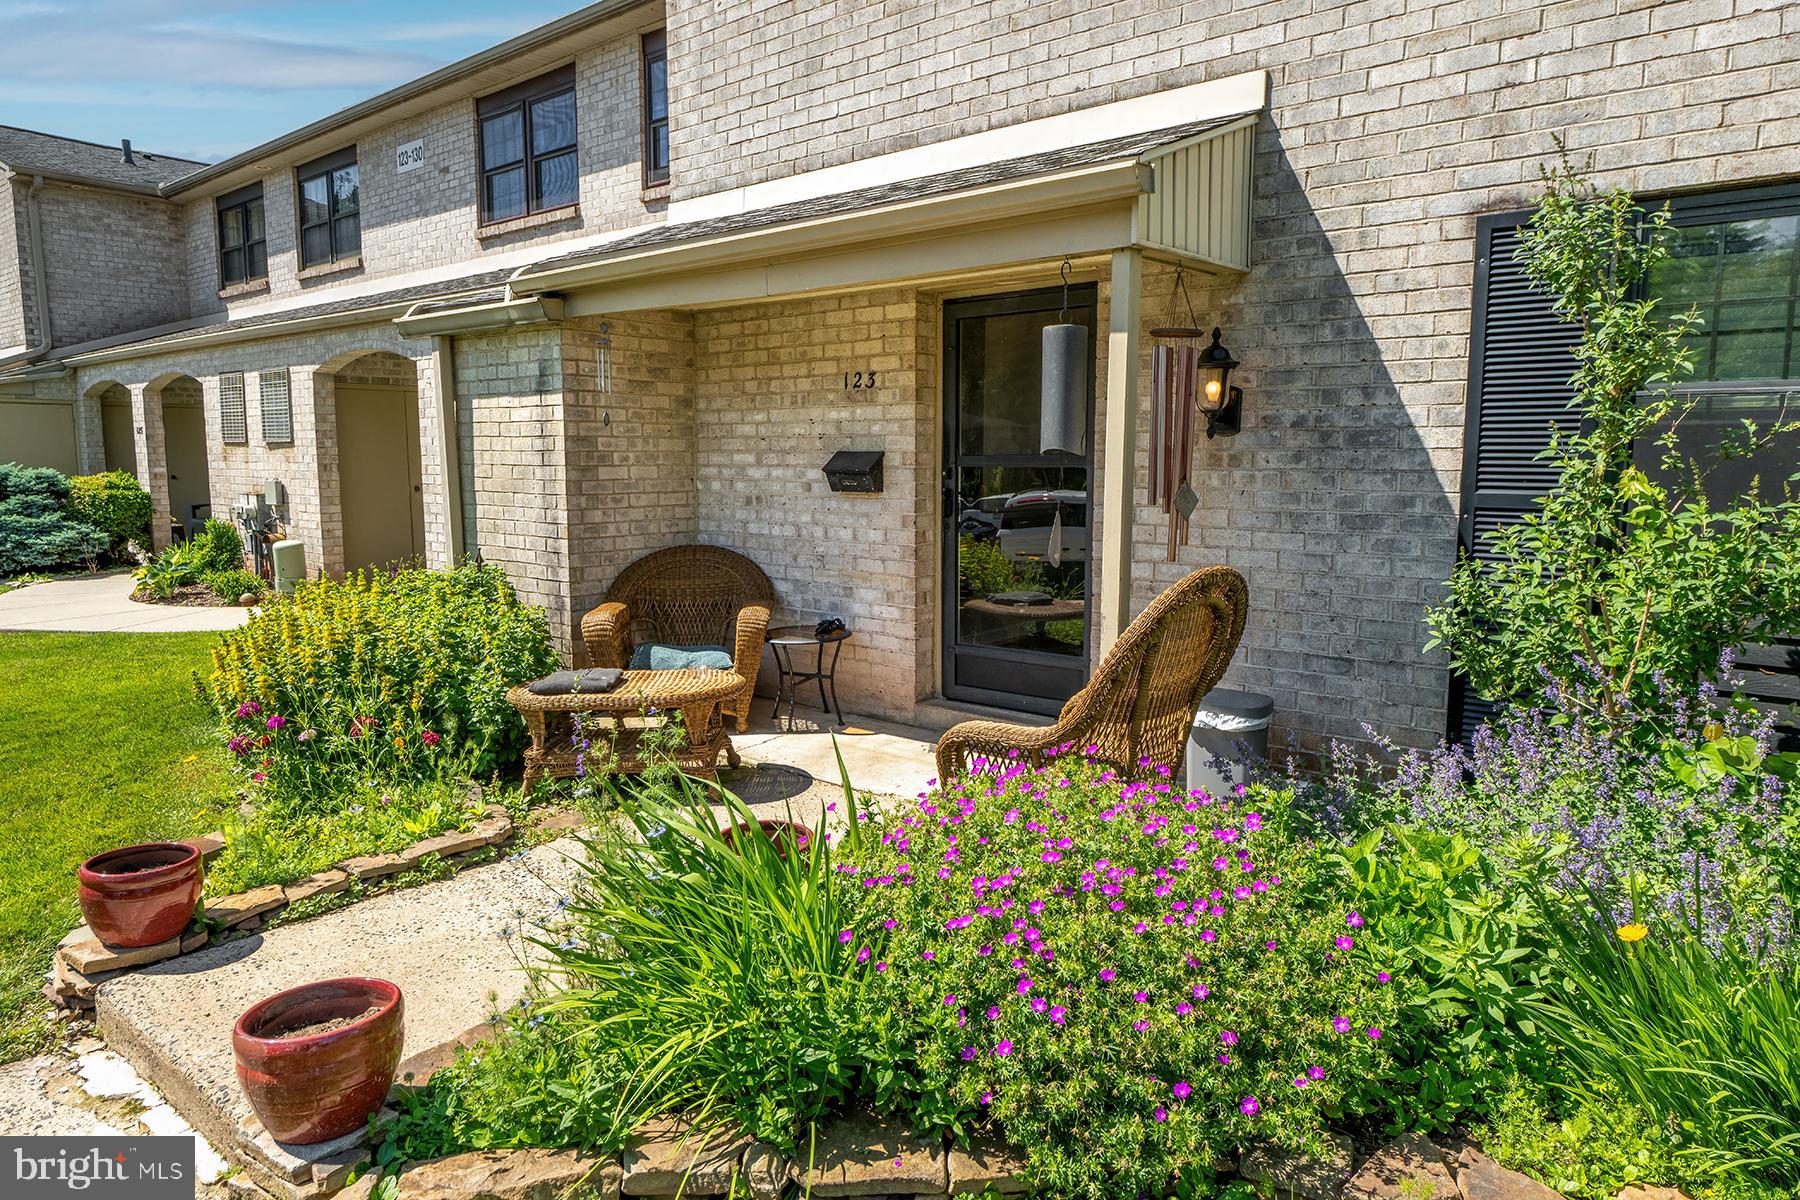
Welcome to this nicely maintained end-unit townhouse located in the highly sought-after Spring-Ford School District! Offering 3 spacious bedrooms, 2.5 bathrooms, and an abundance of natural light, this home combines comfort, style, and convenience.

Step inside to discover a bright and inviting floor plan featuring generous living spaces perfect for both everyday living and entertaining. The well-appointed kitchen flows seamlessly into the dining and living areas, creating an ideal setting for gatherings with family and friends.

Upstairs, you'll find a spacious primary suite complete with a stunning, recently updated en-suite bathroom. Two additional bedrooms and a full hall bath offer plenty of space for family, guests, or a home office.

As an end unit, this home enjoys added privacy, extra windows, and outdoor space. Conveniently located near shopping, dining, parks, and major commuter routes, this property offers the perfect blend of suburban living and accessibility.

Don't miss your opportunity to own this exceptional home in one of the area's most desirable school districts. Schedule your private tour today!
#PAMC2180894

ROYERSFORD

123 PROVIDENCE FORGE ROAD

3 Beds

2 Baths

1,820 Sq.Ft.

$325,000

MLS#: PAMC2180894

New on site today
Welcome to 636 Elm Street! Tucked away on a quiet cul-de-sac in the heart of Royersford, this beautifully maintained and thoughtfully updated twin in the highly sought-after Spring-Ford Area School District offers the space, style, and convenience you’ve been looking for—all with NO HOA! As you arrive, you’ll immediately appreciate the mature trees, beautiful landscaping, and inviting curb appeal. The main entrance and charming front porch are privately situated along the side of the home, creating a welcoming sense of seclusion from the moment you arrive. Step inside, where dark engineered hardwood flooring in the foyer flows seamlessly throughout the main level. To the right, a set of double 15-light French doors opens to an oversized living room filled with natural light from multiple windows—an ideal space for relaxing or entertaining. Continue down the hallway to the open-concept heart of the home, where the family room, kitchen, and dining areas come together to create a warm and inviting gathering space. The recently updated kitchen is sure to impress, featuring gorgeous quartz countertops, a beautiful tile backsplash, crisp white cabinetry, stainless steel appliances, and a spacious island/breakfast bar with seating capacity. The dining area offers ample room for a table and hutch or credenza, while the dramatic vaulted ceiling adds an extra sense of openness. A French door provides easy access to the backyard, making indoor-outdoor entertaining a breeze. The main level is completed by a convenient powder room, coat closet, basement access, and entry to the attached garage. Upstairs, the spacious primary suite offers a generous walk-in closet and private en suite bathroom with walk-in shower and dual sink vanity. Two additional bedrooms, each with excellent closet space, share a second full bathroom with a tub/shower combination. And best of all, the highly coveted second-floor laundry means no more carrying laundry baskets up and down the stairs! The basement offers abundant storage and the two separate spaces provide endless potential for future finishing. Whether you envision a recreation room, home gym, office, playroom, workshop, or something entirely your own, the possibilities are yours to explore. Step outside and discover an inviting backyard designed for both relaxing and entertaining. Enjoy the deck with privacy wall, patio, generous yard space, and convenient shed for all your outdoor storage needs. A newer roof provides additional peace of mind. Location is another standout feature. Enjoy the convenience of walking to popular Main Street in Royersford, where you’ll find a variety of local restaurants, shops, and community amenities. For commuting, shopping, and recreation, you’re just a short drive from major roadways, local schools, and popular destinations including the Philadelphia Premium Outlets in Limerick, Providence Town Center in Collegeville, and the shops and restaurants of downtown Phoenixville.  Welcome Home!
#PAMC2193960

ROYERSFORD

636 ELM STREET

3 Beds

2 Baths

1,849 Sq.Ft.

$425,000

MLS#: PAMC2193960

 - property

Send a message

Message successfully sent.

Your message

What is 3 + 4 ?

Reason for contacting?

I agree to receive email communication and understand I can unsubscribe at any time.

I agree to be contacted by Charis Realty Group - Christine Issler, Broker via call, email, and text for real estate services. To opt out, you can reply 'stop' at any time or reply 'help' for assistance. You can also click the unsubscribe link in the emails. Message and data rates may apply. Message frequency may vary. Privacy Policy

Sign Out

Virtual Assistant

Would you like to take the next step with this property? We can help you schedule a showing or virtual tour, or send you more details.

Yes, I would like more information.

Thank You for Your Reply, One of Our Agents will contact you as soon as possible

No, maybe later.

Thank you, you can always contact me via email, phone number or through the contact form.

Realhub AI

Lucy - Your AI-Powered Realtor

Update Your Temporary Password

Personalize your search

Enter your email and we'll notify you immediately when new listings match what you're looking for.

or enter email address

Already have an account ? Login here

Continue your home search

I agree to receive communications and understand I can unsubscribe at any time.

I agree to be contacted by Charis Realty Group - Christine Issler, Broker via call, email, and text for real estate services. To opt out, you can reply 'stop' at any time or reply 'help' for assistance. You can also click the unsubscribe link in the emails. Message and data rates may apply. Message frequency may vary. Privacy Policy

Already have an account ? Login here

We use cookies

We use cookies primarily for analytics to enhance your experience. By accepting, you agree to our use of these cookies. You can manage your preferences or learn more about our cookies policy.