Features & Amenities

Interior

  • Other Interior Features

    Soaking Tub

  • Total Bedrooms

    3

  • Bathrooms

    3

  • 1/2 Bathrooms

    1

  • Above Grade Finished Area

    1288.0

  • Basement YN

    NO

  • Cooling YN

    YES

  • Cooling

    Central Air, Gas

  • Fireplace YN

    NO

  • Heating YN

    YES

  • Heating

    Natural Gas, Forced Air

  • Main Level Bedrooms

    3

  • Pet friendly

    No

Exterior

  • Garage

    Yes

  • Garage spaces

    1

  • Construction Materials

    Frame

  • Parking

    On Street, Garage, Inside Entrance, Attached

  • Pool

    Yes

  • Pool Features

    Community

  • Waterfront YN

    NO

Area & Lot

  • Lot Size(acres)

    0.02

  • Lot Size(square feet)

    880

  • Property Type

    Residential

  • Property Sub Type

    Townhouse

  • Architectural Style

    Traditional

Price

  • Sales Price

    $465,000

  • Tax Amount

    $5,624

  • Financing Options

    Cash, Conventional, FHA, VA

  • Sq. Footage

    1,920

  • Price/SqFt

    $242

HOA

  • Association

    YES

  • Association Fee

    $140

  • Association Fee Frequency

    Monthly

  • Association Fee Includes

    N/A

School District

  • Elementary School

    N/A

  • Middle School

    N/A

  • High School

    N/A

Property Features

  • New Construction

    NO

  • Foundation Details

    Slab

  • Senior Community YN

    NO

  • Sewer

    Public Sewer

  • Tax Lot

    557

  • Water Source

    Public

Schedule a Showing

Showing scheduled successfully.

<
>
IN PERSON
VIA CHAT

What is 3 + 4 ?


Change time

Mortgage calculator

Estimate your monthly mortgage payment, including the principal and interest, property taxes, and HOA. Adjust the values to generate a more accurate rate.

Your payment

Principal and Interest:

$

Property taxes:

$

HOA fees:

$

Total loan payment:

$

Total interest amount:

$

Location

County

PRINCE GEORGES

Elementary School

Middle School

High School

Listing Courtesy of Kevin Kobina Ayensu, Keller Williams Capital Properties

RealHub Information is provided exclusively for consumers' personal, non-commercial use, and it may not be used for any purpose other than to identify prospective properties consumers may be interested in purchasing. All information deemed reliable but not guaranteed and should be independently verified. All properties are subject to prior sale, change or withdrawal. RealHub website owner shall not be responsible for any typographical errors, misinformation, misprints and shall be held totally harmless.

Agent Heather Brailer

Salesperson, Realtor

Heather Brailer

Call Heather today to schedule a private showing.


* Listings on this website come from the FMLS IDX Compilation and may be held by brokerage firms other than the owner of this website. The listing brokerage is identified in any listing details. Information is deemed reliable but is not guaranteed. If you believe any FMLS listing contains material that infringes your copyrighted work please click here to review our DMCA policy and learn how to submit a takedown request.© 2024 FMLS.
Welcome to 7119 Masonry Aly, a beautifully maintained 3-bedroom, 3.5- bathroom townhome in the sought after Brick Yard Station community of Beltsville. Built in 2020, this approximately 1,600 square foot home offers modern finishes, an open and inviting layout with plenty of natural light. The kitchen features elegant quartz countertops and ample cabinetry, while the stunning black accent wall adds a stylish, contemporary touch to the living space. Enjoy the convenience of an attached one-car garage and easy access to the MARC train station, making commuting a breeze. This home is also within walking distance of a local coffee shop, a community clubhouse and pool, playgrounds and walking trails. It is conveniently located near the ICC, I-95, I-495, and I-295, providing easy access to Washington DC, Baltimore and surrounding areas. This is a great opportunity to own a modern townhome in a convenient and vibrant community!

7119 MASONRY ALY

Message successfully sent.

What would you like to know?

What is 3 + 4 ?

I agree to receive email communication and understand I can unsubscribe at any time.

I agree to be contacted by Charis Realty Group - Christine Issler, Broker via call, email, and text for real estate services. To opt out, you can reply 'stop' at any time or reply 'help' for assistance. You can also click the unsubscribe link in the emails. Message and data rates may apply. Message frequency may vary. Privacy Policy

Related Properties

This exquisite ranch-style residence offers a harmonious blend of comfort and convenience. Built in 1960, this charming brick home has been thoughtfully designed to cater to a luxurious lifestyle while maintaining a warm and inviting atmosphere. With six generously sized bedrooms and three full bathrooms, this home provides ample space for your family or renting out the basement. The fully finished basement, complete with three legal bedrooms and outside/independent entrances, and wet bar offers endless possibilities-whether it be additional living space or as in laws. The heart of the home is undoubtedly the living area, where natural light pours in through large windows, creating a bright and airy ambiance. The seamless flow from room to room invites you to explore every corner, while the thoughtful design ensures that each space feels intimate and welcoming. The kitchen with new cabinets, white quartz countertop, and stainless appliances is inviting for cook lovers. The adjoining dining area is perfect for hosting elegant dinner parties or casual brunches, making every meal a special occasion. Outside, the property boasts a manageable lot size of 0.27 acres, providing ample amount of outdoor space for gardening, playing, or simply enjoying the fresh air on the patio. This residence is more than just a home; it's a lifestyle. Experience the joy of living in a space that truly feels like home, where every detail has been curated for your enjoyment. Don't miss the opportunity to make this exceptional property your own. This property is approved for the Bank of America grant program, which offers up to 3% towards the buyer's closing costs and down payment. Certain restrictions may apply. Please refer to the flyer in the document center for further details.
#MDPG2214480

BELTSVILLE

11309 CHERRY HILL ROAD

6 Beds

3 Baths

2,420 Sq.Ft.

$549,900

MLS#: MDPG2214480
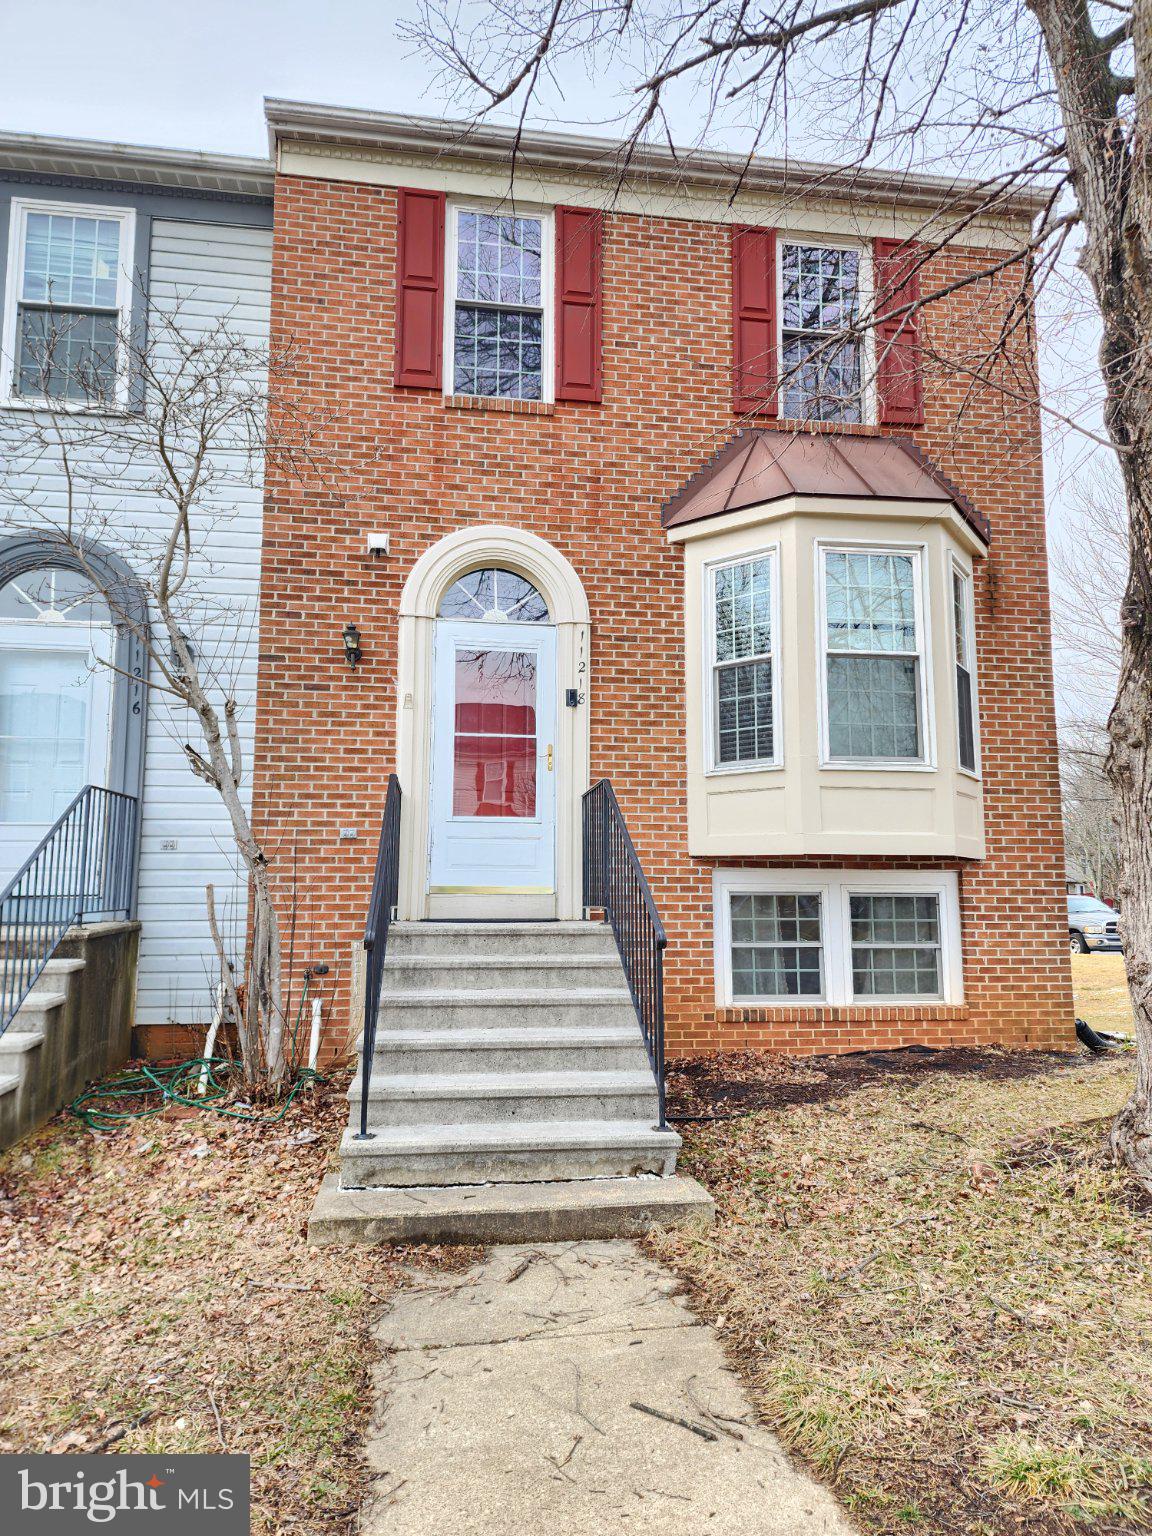
Welcome to this beautifully, maintained  3-level townhome, that is nestled in the sought after Indian Creek Community , This end unit townhouse with a brick front is a must see. On a scale of 10, this house is a  '12'
With a Bay window in the Kitchen, This townhouse is a diversified built "ADDISON" model and shows like a model home. It boasts a total of 4 large bedrooms and the Basement is a walk out with a fully equipped in-law suite. The owner had done a lot of upgrades to almost every part of the house. The Roof is 6+ years old , Upgraded appliances, Bathroom and Kitchen has been remodeled, new flooring all through the house and finished basement with in law suite.
Also, enjoy the privacy of a fenced-in backyard—ideal for outdoor relaxation or gatherings.
 Call Kelly Eze for any questions. You will really like it , Sell before I do.
#MDPG2211782

BELTSVILLE

11218 BLACK FOOT COURT

4 Beds

3 Baths

1,350 Sq.Ft.

$429,900

MLS#: MDPG2211782

Welcome home to 12902 Rustic Rock Ln, a sun-filled, turn-key townhome featuring 3 bedrooms, 3.5 bathrooms, and modern luxury at every turn. Built for entertaining, the open-concept main floor centers around a chef’s kitchen with a vast island, sleek granite countertops, and premium finishes. Sunlight pours through expansive windows, beautifully illuminating the gleaming floors throughout.

Relax in the primary suite, a private sanctuary complete with a spacious walk-in closet and a spa-inspired dual-vanity bath while each secondary bedroom enjoys its own dedicated ensuite full bath. Brand new carpet in the upper level! A conveniently located top-floor laundry room, fresh interior paint, and custom storage in the two-car garage make this home truly move-in ready.

Outside your door, enjoy true resort-style amenities, including a swimming pool, clubhouse, fitness center, amphitheater, parks, tot lots, and scenic trails. Neighborhood favorites are just a five-minute stroll away, whether you're grabbing morning coffee at The All City Cafe or unwinding at Numi Nail Spa. Low-maintenance HOA living handles yard care and snow removal so you can spend your weekends relaxing.

Perfectly situated for seamless commuting, this home is ideally situated just minutes from the Inter-county Connector (ICC / MD-200),  I-95, I-270, US-29 corridors, the Greenbelt Metro, and the MARC Train. Whether you are heading into the city or navigating the surrounding metro hubs, your daily travel is optimized for absolute convenience.You'll also love the unbeatable proximity to popular shopping and dining, including the Towne Centre at Laurel.
#MDPG2217080

BELTSVILLE

12902 RUSTIC ROCK LANE

3 Beds

3 Baths

2,392 Sq.Ft.

$485,000

MLS#: MDPG2217080
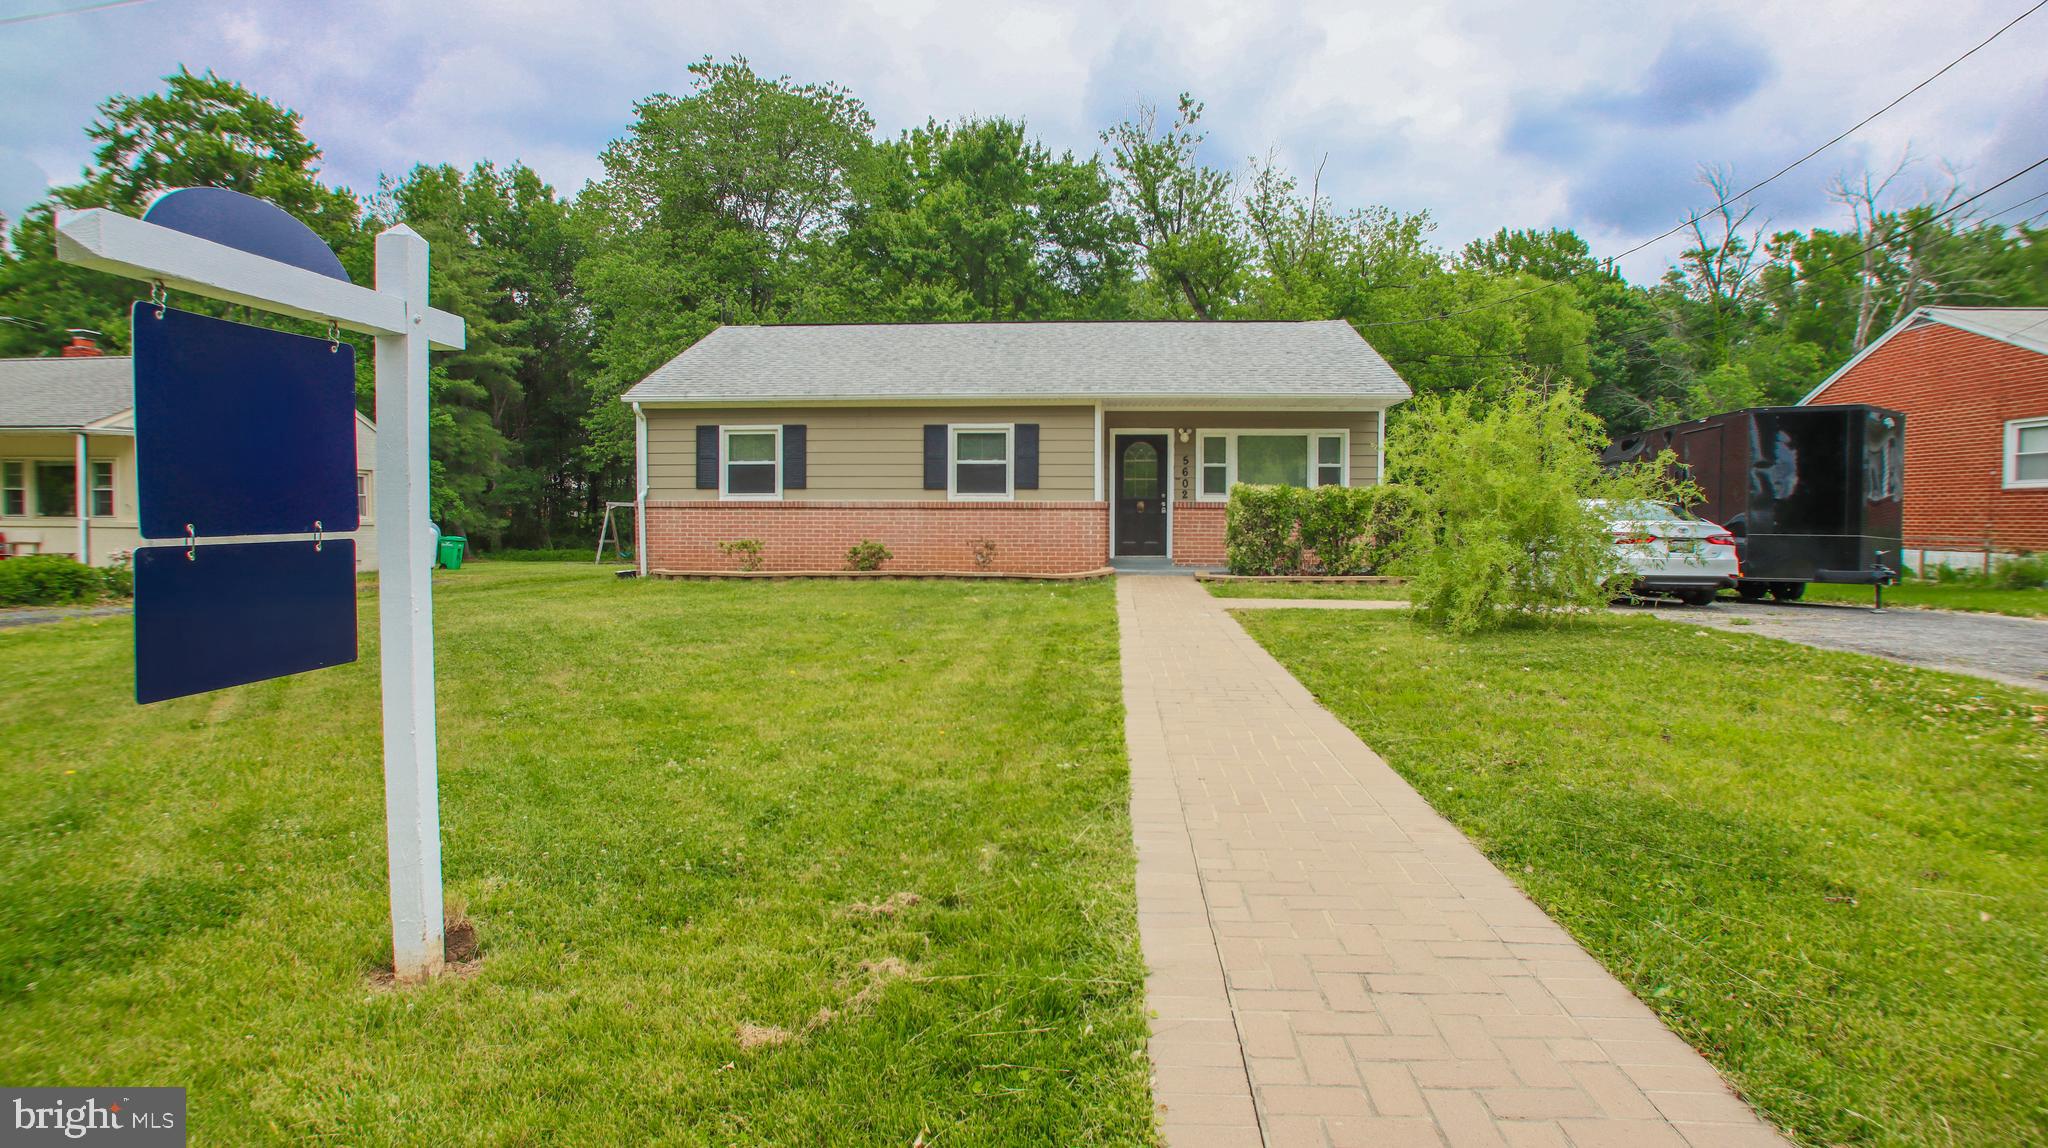
HUGE PRICE IMPROVEMENT WITH A MOTIVATES SELLER. Don't let this opportunity fly past, come and see the potential of this property through your eyes. This charming Beltsville home offers four bedrooms, two full baths, and a spacious lot with endless outdoor possibilities. Freshly painted throughout, the home features restored hardwood flooring, updated flooring in the kitchen and primary bedroom, and central lighting in every room, creating a bright and welcoming atmosphere. Inside, you'll find a functional and versatile layout. The home includes a private suite with its own bedroom, providing an ideal space for guests, extended family, a home office, or added privacy. The generous living spaces offer flexibility to accommodate a variety of needs. Outside, the expansive backyard presents exceptional potential for outdoor enjoyment and future enhancements. Whether you envision a playground, gardening area, outdoor entertaining space, cookouts, family gatherings, or simply a large private retreat, this property provides the space to make it your own. A private driveway offers convenient off-street parking.

Conveniently located in Beltsville, MD it has easy access to shopping, dining, parks, major commuter routes, and everyday amenities, this well-maintained home combines comfort, versatility, and outdoor opportunity in a desirable location.  This is your chance to own this beautiful property!

OPEN HOUSE SATURDAY 09/12/2026 from 1-3:15pm
#MDPG2205588

BELTSVILLE

5602 ODELL ROAD

4 Beds

2 Baths

1,275 Sq.Ft.

$405,000

MLS#: MDPG2205588

I am thrilled to show you this stunning new property today. It is located right here in a fantastic neighborhood.Let’s start with the outside. You get a wonderful, well-kept yard. There is plenty of space to relax or play.Now, let's step inside.
#MDPG2218490

BELTSVILLE

11424 EDMONSTON ROAD

3 Beds

2 Baths

1,015 Sq.Ft.

$424,900

MLS#: MDPG2218490

***Price Adjusted*** Welcome to this beautifully renovated 3-bedroom, 2.5-bathroom townhouse. Completely remodeled from top to bottom, this stunning home offers a fresh, modern design and comfortable living spaces throughout. Enjoy updated finishes, a beautifully renovated kitchen with white cabinets and quartz countertops, stylish bathrooms with subway tiles, and spacious bedrooms designed for today's lifestyle. The finished basement provides additional living space and includes plumbing hookups for a future full bathroom, offering excellent potential for further customization.
Conveniently located near shopping, dining, parks, public transportation, and major commuter routes, this move-in-ready home offers both comfort and convenience. Don't miss the opportunity to make this completely remodeled Beltsville townhouse your new home—schedule your showing today!
#MDPG2216886

BELTSVILLE

7516 BURDETTE WAY

3 Beds

2 Baths

1,470 Sq.Ft.

$449,800

MLS#: MDPG2216886
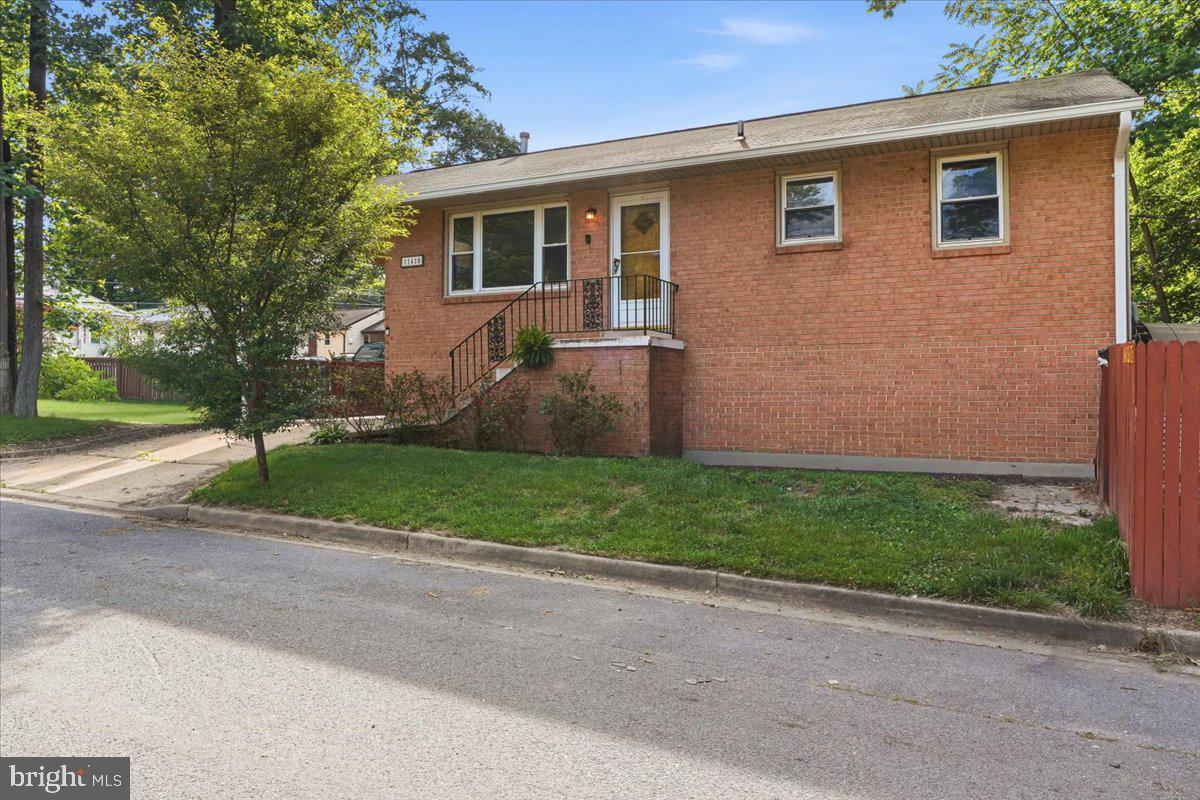
Location, Location, Location! This charming single-family home offers an unbeatable location just 4 miles from the University of Maryland, approximately 1.3 miles from Costco, and only a few blocks from Route 1, providing easy access to shopping, dining, major commuter routes, and public transportation.

Inside, you'll find  hardwood floors throughout the main level, featuring three spacious bedrooms and a full bath. The finished lower level offers an additional bedroom plus a versatile bonus room that can be used as a home office, guest room, gym, or hobby space. The basement also features a separate private entrance, making it ideal for extended family, guests, or additional living flexibility. 

Step outside to enjoy a private patio perfect for entertaining, relaxing, or hosting gatherings. The property also includes a covered driveway with parking for 3 to 4 vehicles.

Don't miss this fantastic opportunity to own a well-located home with plenty of space, convenience, and versatility!
#MDPG2202790

BELTSVILLE

11410 CAROLINE AVENUE

4 Beds

2 Baths

900 Sq.Ft.

$399,999

MLS#: MDPG2202790

Welcome to 11418 Pitsea Dr, a beautifully updated home ideally situated on desirable corner-lot location. Offering 5 bedrooms and 2.5 bathrooms, this home provides a versatile layout with plenty of room for comfortable living and entertaining.

The main level features three spacious bedrooms, including a primary bedroom with a convenient en-suite half bath, along with a full bathroom, kitchen, dining area, and inviting living room. A sliding glass door provides easy access to the deck, perfect for outdoor entertaining and relaxing.

The lower level adds even more flexibility with two additional bedrooms, a full bathroom, and kitchen. A separate entrance and exit provides excellent flexibility. With its own bedrooms, full bathroom, kitchen, and private access, the basement offers an exciting opportunity for potential cash-flow.

Large driveway, with plenty of parking for 3 cars.

This one checks a lot of boxes — move-in ready, space, flexibility, and a great lot. Schedule your showing today!
#MDPG2218012

BELTSVILLE

11418 PITSEA DRIVE

5 Beds

2 Baths

2,160 Sq.Ft.

$499,900

MLS#: MDPG2218012

Fully Renovated Townhouse

Fully renovated 4-bedroom, 3-full-bath townhouse offering an excellent opportunity for young family. The property is currently tenant-occupied.

The home features updated flooring, a renovated kitchen, and an improved basement, along with a newly added full bathroom in the primary bedroom. The fully finished, walk-out-level basement provides additional living and recreational space.

Enjoy a large deck overlooking a spacious, open backyard, perfect for outdoor entertaining and relaxation. The property is conveniently located near shopping centers, a major hospital, and government offices, providing easy access to essential amenities and employment centers.

Whether you’re looking to expand your investment portfolio or acquire a property with established cash flow, this turnkey townhouse is an opportunity worth exploring.
#MDPG2215758

BELTSVILLE

3510 CHERRY HILL COURT

4 Beds

3 Baths

1,280 Sq.Ft.

$448,000

MLS#: MDPG2215758

 - property

Send a message

Message successfully sent.

Your message

What is 3 + 4 ?

Reason for contacting?

I agree to receive email communication and understand I can unsubscribe at any time.

I agree to be contacted by Charis Realty Group - Christine Issler, Broker via call, email, and text for real estate services. To opt out, you can reply 'stop' at any time or reply 'help' for assistance. You can also click the unsubscribe link in the emails. Message and data rates may apply. Message frequency may vary. Privacy Policy

Sign Out

Virtual Assistant

Would you like to take the next step with this property? We can help you schedule a showing or virtual tour, or send you more details.

Yes, I would like more information.

Thank You for Your Reply, One of Our Agents will contact you as soon as possible

No, maybe later.

Thank you, you can always contact me via email, phone number or through the contact form.

Realhub AI

Lucy - Your AI-Powered Realtor

Update Your Temporary Password

Personalize your search

Enter your email and we'll notify you immediately when new listings match what you're looking for.

or enter email address

Already have an account ? Login here

Continue your home search

I agree to receive communications and understand I can unsubscribe at any time.

I agree to be contacted by Charis Realty Group - Christine Issler, Broker via call, email, and text for real estate services. To opt out, you can reply 'stop' at any time or reply 'help' for assistance. You can also click the unsubscribe link in the emails. Message and data rates may apply. Message frequency may vary. Privacy Policy

Already have an account ? Login here

We use cookies

We use cookies primarily for analytics to enhance your experience. By accepting, you agree to our use of these cookies. You can manage your preferences or learn more about our cookies policy.