


Property
Beds
4
Full Baths
2
1/2 Baths
2
Year Built
1974
Sq.Footage
2,740
Welcome to this inviting four-bedroom, two-full and two-half-bathroom Colonial tucked away on a cul-de-sac in the sought-after Green Gate neighborhood of Pikesville. Situated on a generous lot backing to mature woods, this home offers a wonderful combination of traditional living spaces, modern updates, and a peaceful, private setting. Three finished levels provide plenty of room to spread out, complemented by a neutral color palette, hardwood floors, and abundant natural light throughout. Step inside the family room, where a large bow window, wood-burning fireplace, custom built-ins, and wood detailing create a warm and comfortable gathering space. The open-concept living and dining rooms offer an expansive area perfect for hosting grand gatherings or enjoying everyday living, with sliding glass doors opening to the rear deck for easy indoor-outdoor entertaining. Just beyond, the updated eat-in kitchen features granite countertops, backsplash, ample cabinetry with under-cabinet lighting, and stainless steel appliances, including an electric cooktop and double wall ovens. A charming breakfast nook with a bay window overlooks the wooded backyard, providing a delightful spot for casual meals. A convenient half bathroom completes the main level. Upstairs, hardwood floors extend throughout the bedrooms. The generously sized primary bedroom suite features a walk-in closet and an updated en-suite bathroom with a walk-in shower. Three additional bedrooms offer comfortable accommodations, while the renovated hall bathroom includes a dual-sink vanity and a beautifully tiled tub shower. Downstairs, the finished walkout lower level expands the living space with a large recreation room offering endless possibilities for relaxation, entertaining, or hobbies. This flexible layout also provides the opportunity to create additional rooms for guests, a home office, or other needs. Direct access to the backyard adds convenience and potential for expanded living accommodations. A second half bathroom and a sizable utility room with laundry and ample storage complete this level. Outside, the backyard offers a tranquil retreat surrounded by mature trees, with plenty of space for outdoor activities, gatherings, or simply unwinding in nature. Enjoy dining on the rear deck, relaxing on the patio, or taking advantage of the covered carport with an attached storage shed. Ideally situated in an established neighborhood with convenient access to nearby shopping, dining, and everyday amenities, this home presents a wonderful opportunity to enjoy comfortable living in one of Pikesville's desirable communities. Some images have been virtually staged.
Open Houses
Open house times are shown in the property’s local time.
Features & Amenities
Interior
-
Other Interior Features
Eat-in Kitchen, Recessed Lighting, Walk-In Closet(s), Built-in Features, Crown Molding
-
Total Bedrooms
4
-
Bathrooms
2
-
1/2 Bathrooms
2
-
Above Grade Finished Area
2200.0
-
Basement YN
YES
-
Cooling YN
YES
-
Cooling
Central Air, Electric
-
Fireplace YN
YES
-
Heating YN
YES
-
Heating
Exhaust Fan, Natural Gas, Forced Air
-
Pet friendly
N/A
Exterior
-
Garage
No
-
Construction Materials
Brick, Vinyl Siding
-
Other Exterior Features
Lighting, Rain Gutters, Storage
-
Parking
Asphalt, Attached Carport, Driveway, Attached
-
Patio and Porch Features
Deck, Patio
-
Pool
No
-
Waterfront YN
NO
Area & Lot
-
Lot Features
Wooded, Cul-De-Sac, Front Yard, Few Trees, Back Yard
-
Lot Size(acres)
0.4
-
Lot Size(square feet)
17,568
-
Property Type
Residential
-
Property Sub Type
Single Family Residence
-
Architectural Style
Colonial
Price
-
Sales Price
$850,000
-
Tax Amount
$6,408
-
Sq. Footage
2,740
-
Price/SqFt
$310
HOA
-
Association
No
School District
-
Elementary School
N/A
-
Middle School
N/A
-
High School
N/A
Property Features
-
New Construction
NO
-
Foundation Details
Permanent
-
Senior Community YN
NO
-
Sewer
Public Sewer
-
Tax Lot
12
-
Water Source
Public
Schedule a Showing
Showing scheduled successfully.
Mortgage calculator
Estimate your monthly mortgage payment, including the principal and interest, property taxes, and HOA. Adjust the values to generate a more accurate rate.
Your payment
Principal and Interest:
$
Property taxes:
$
HOA fees:
$
Total loan payment:
$
Total interest amount:
$
Location
County
BALTIMORE
Elementary School
Middle School
High School
Listing Courtesy of Marni B Sacks, Northrop Realty
RealHub Information is provided exclusively for consumers' personal, non-commercial use, and it may not be used for any purpose other than to identify prospective properties consumers may be interested in purchasing. All information deemed reliable but not guaranteed and should be independently verified. All properties are subject to prior sale, change or withdrawal. RealHub website owner shall not be responsible for any typographical errors, misinformation, misprints and shall be held totally harmless.

Salesperson, Realtor
Heather Brailer
Call Heather today to schedule a private showing.

* Listings on this website come from the FMLS IDX Compilation and may be held by brokerage firms other than the owner of this website. The listing brokerage is identified in any listing details. Information is deemed reliable but is not guaranteed. If you believe any FMLS listing contains material that infringes your copyrighted work please review our DMCA policy and learn how to submit a takedown request.© 2024 FMLS.
Related Properties

BALTIMORE
2506 MADISON AVENUE
5 Beds
4 Baths
5,490 Sq.Ft.
$765,000
MLS#: MDBA2223208

BALTIMORE
2746 SAINT PAUL STREET
6 Beds
2 Baths
4,110 Sq.Ft.
$769,900
MLS#: MDBA2230870

BALTIMORE
1011 S BAYLIS STREET
3 Beds
3 Baths
2,900 Sq.Ft.
$720,000
MLS#: MDBA2236842

BALTIMORE
5 GLENCLIFFE CIRCLE
3 Beds
3 Baths
3,120 Sq.Ft.
$799,000
MLS#: MDBC2174712

BALTIMORE
801 KEY HIGHWAY 336
2 Beds
2 Baths
2,650 Sq.Ft.
$829,900
MLS#: MDBA2207072

BALTIMORE
1319 COVINGTON STREET
4 Beds
3 Baths
2,532 Sq.Ft.
$750,000
MLS#: MDBA2227698
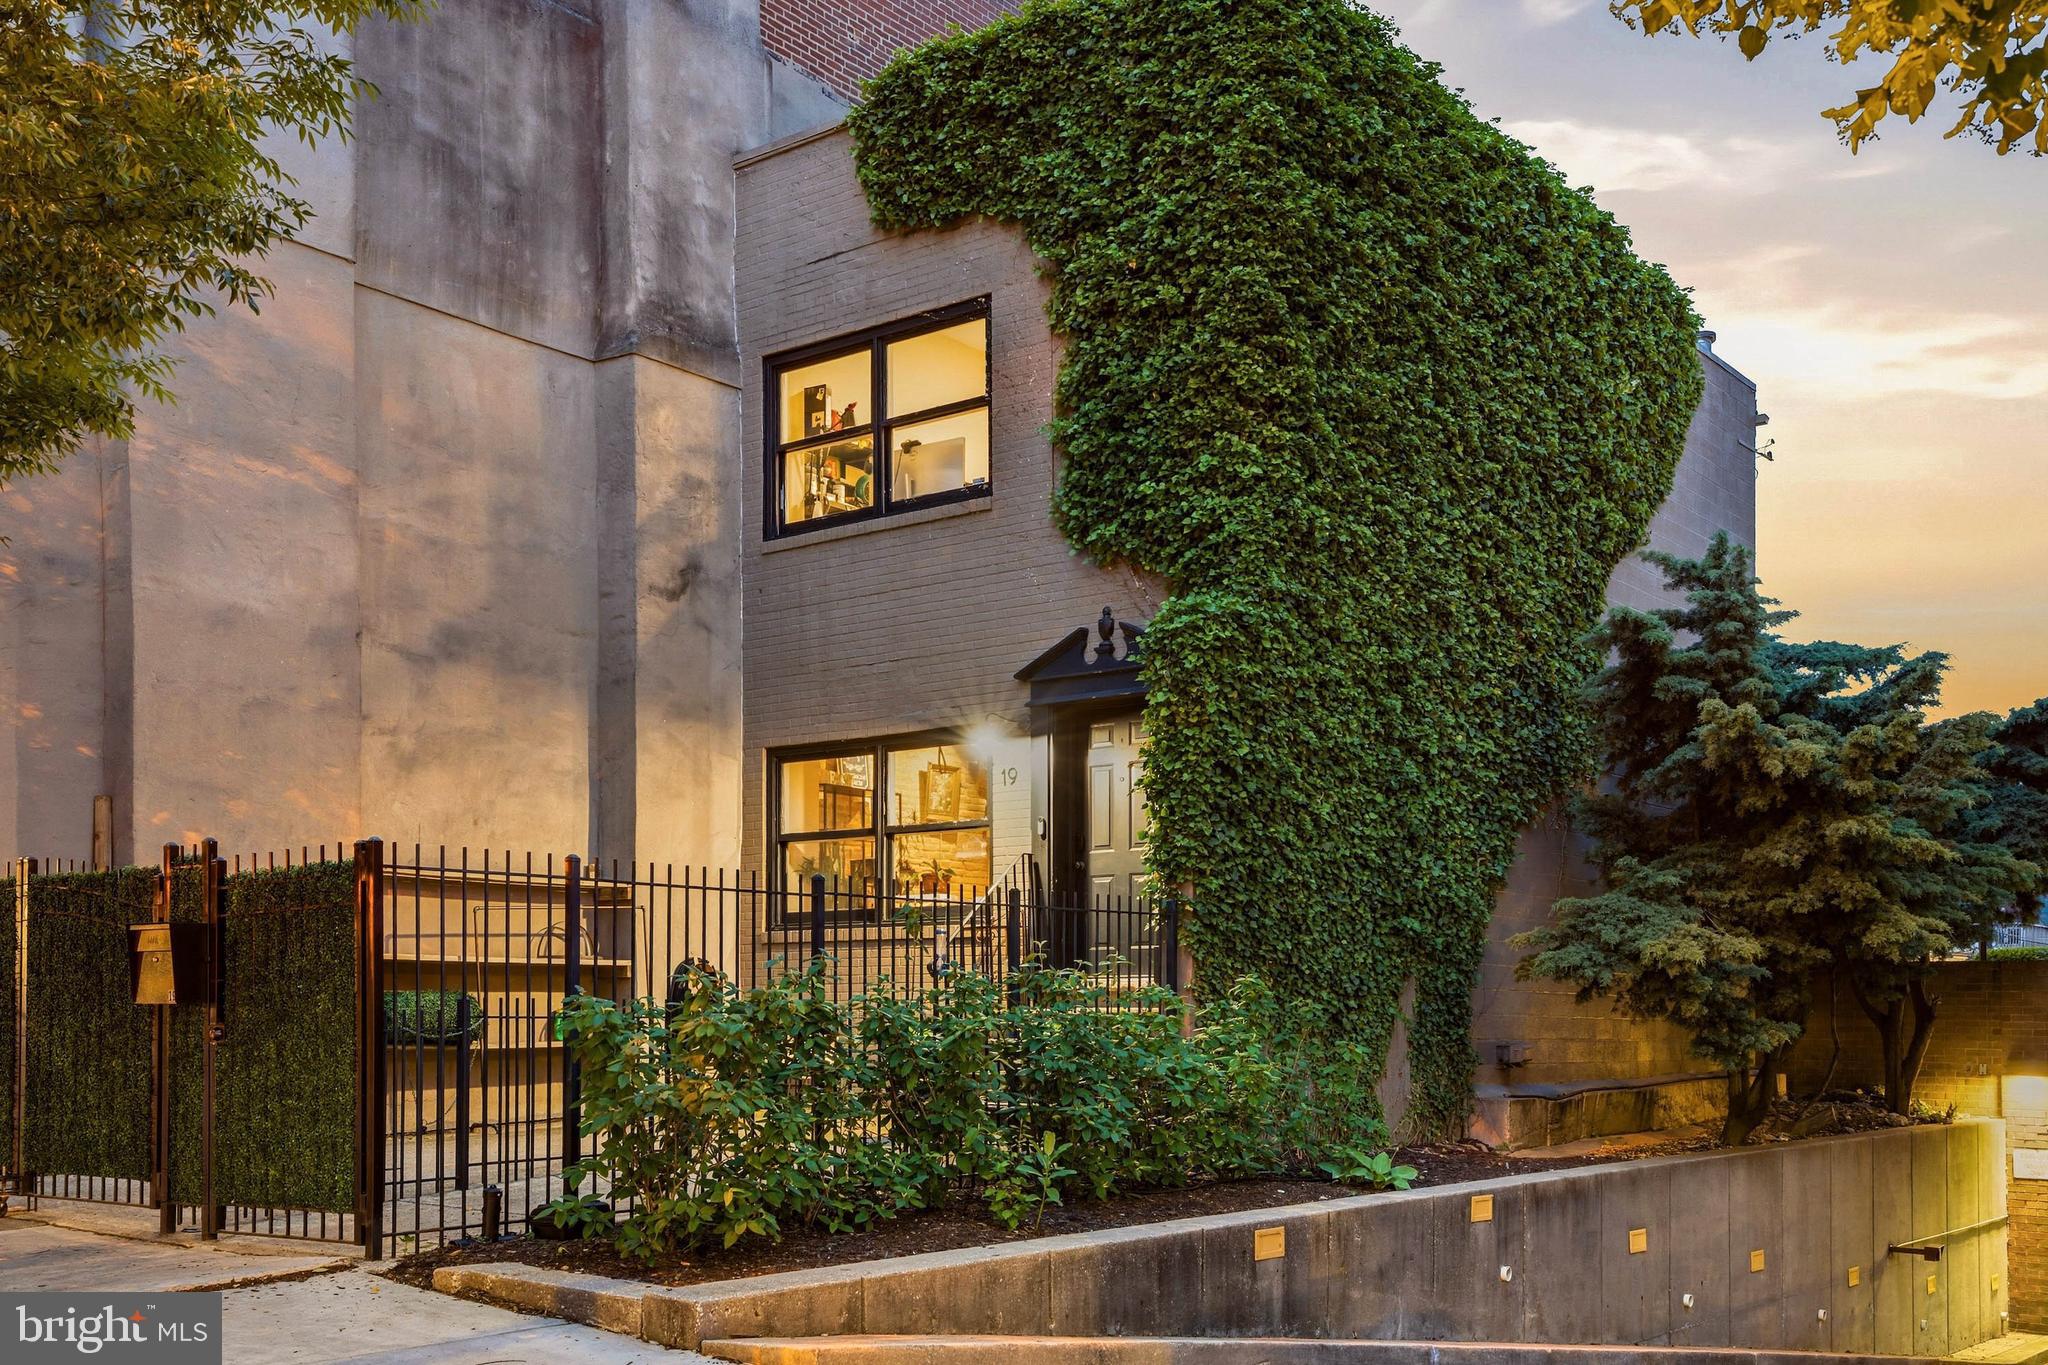
BALTIMORE
17 W and 19 W CHASE STREET
4 Beds
4 Baths
4,924 Sq.Ft.
$835,000
MLS#: MDBA2217190

BALTIMORE
801 KEY HIGHWAY 445
3 Beds
3 Baths
2,417 Sq.Ft.
$749,000
MLS#: MDBA2235198
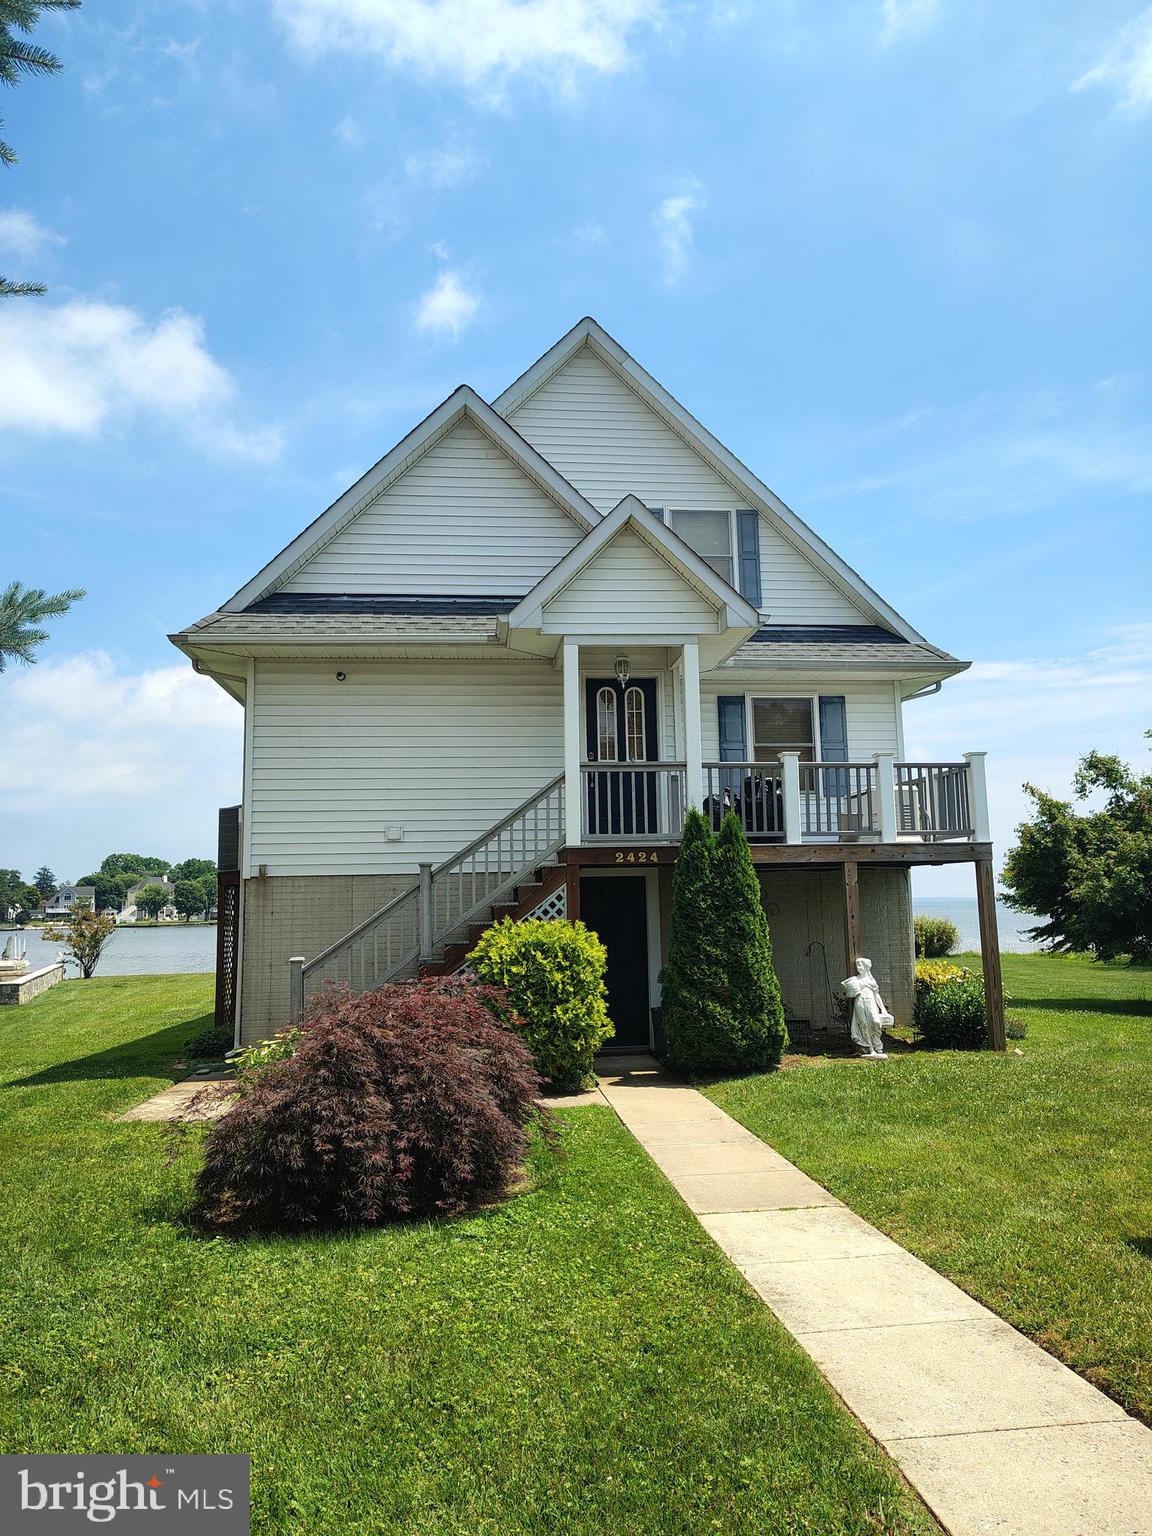
BALTIMORE
2424 GOLUPSKI ROAD
4 Beds
2 Baths
2,743 Sq.Ft.
$799,000
MLS#: MDBC2166428
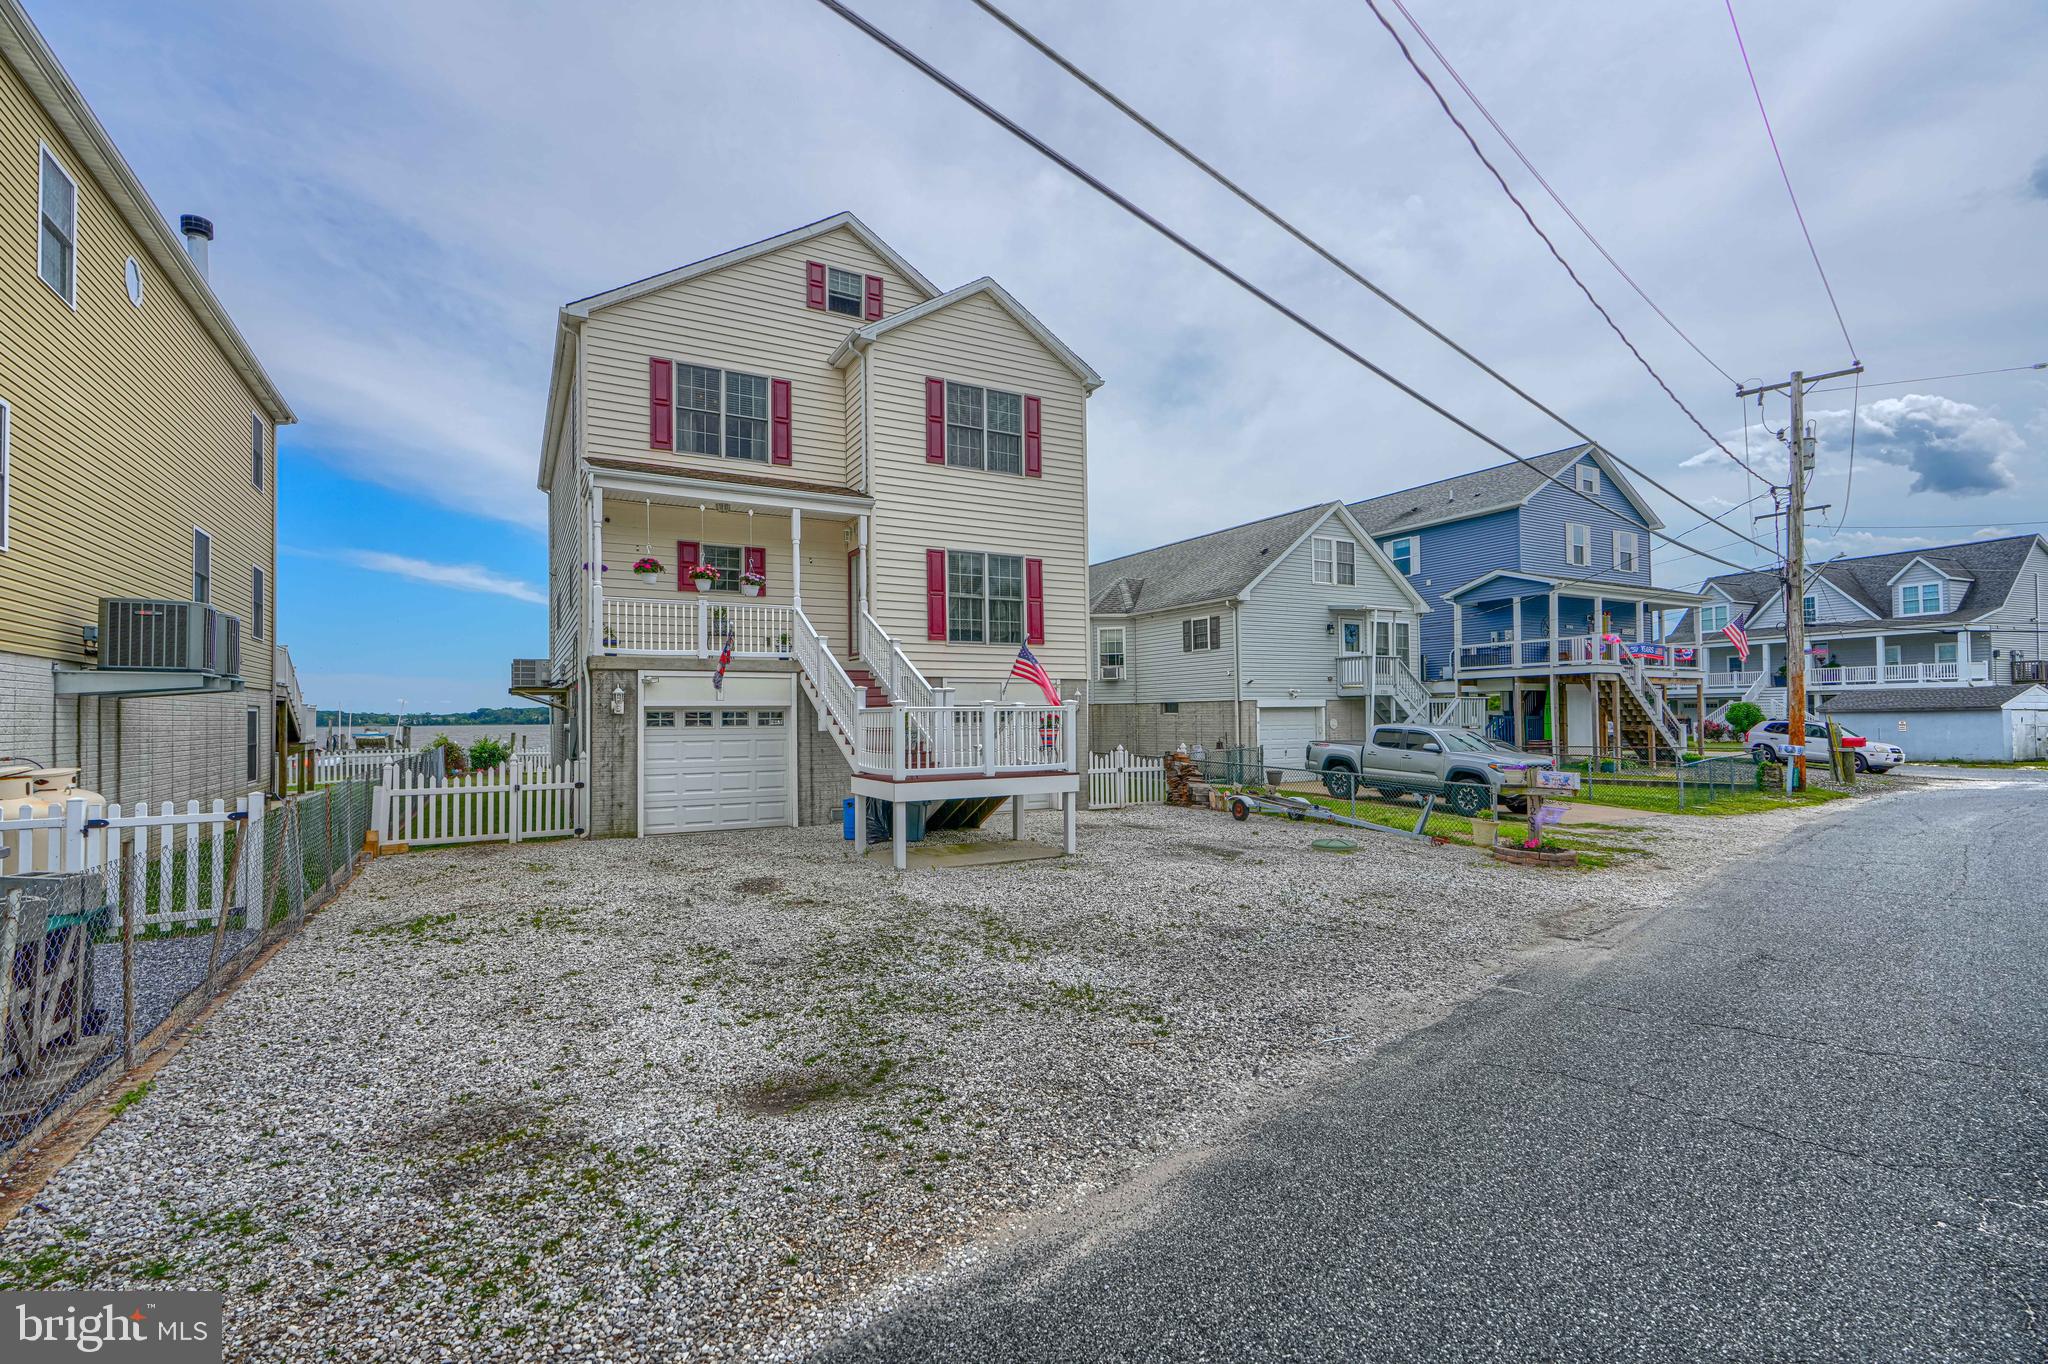
BALTIMORE
1205 BAYSIDE ROAD
3 Beds
3 Baths
2,650 Sq.Ft.
$799,000
MLS#: MDBC2167708
