
Property
Beds
3
Full Baths
3
1/2 Baths
None
Year Built
2026
Sq.Footage
1,720
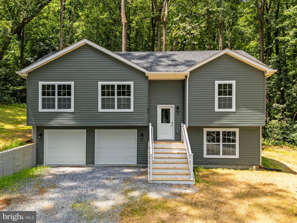
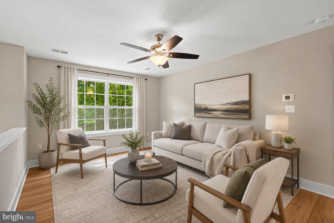
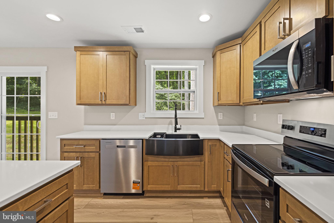
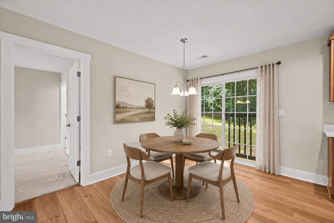
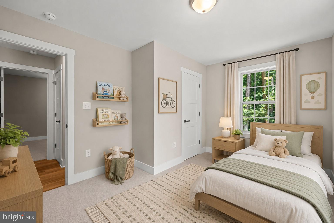
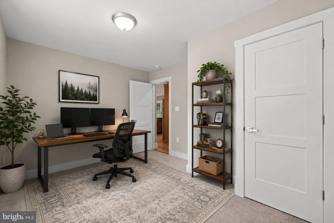
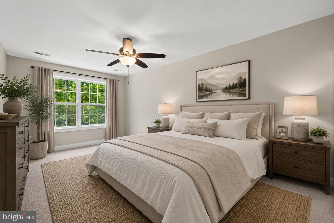
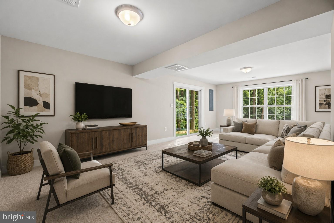
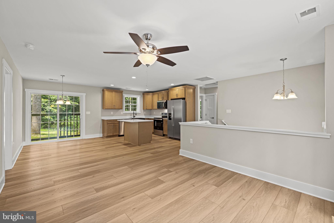
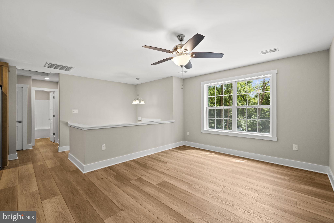
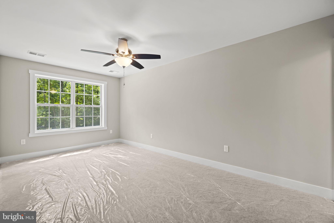
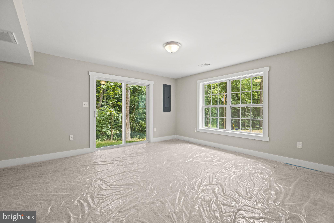
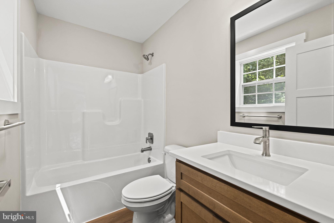
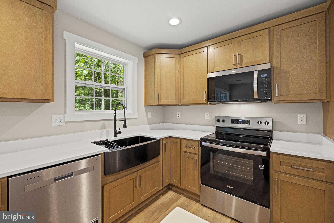
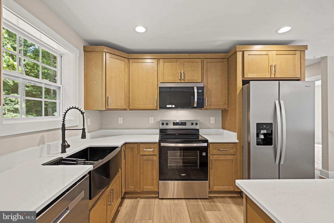
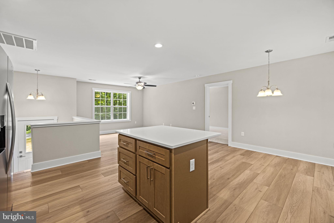
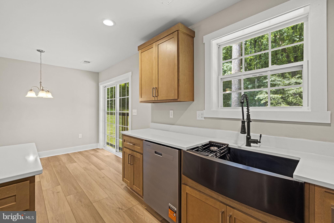
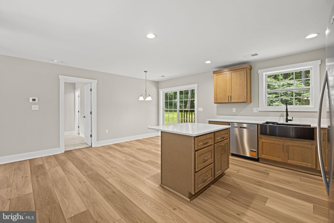
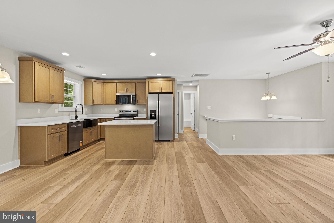
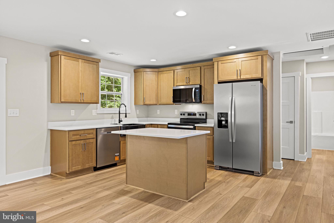
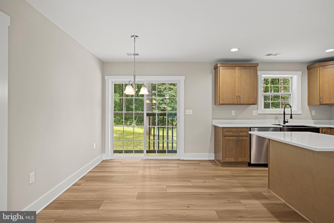
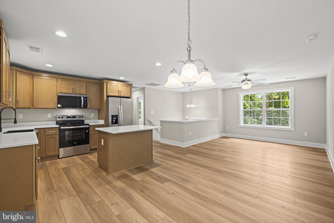
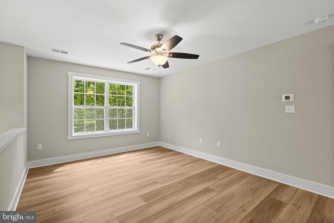
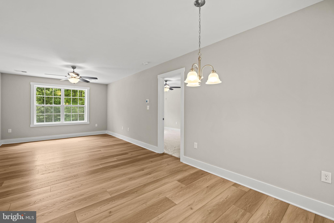
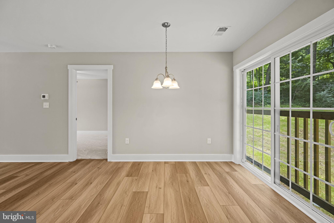
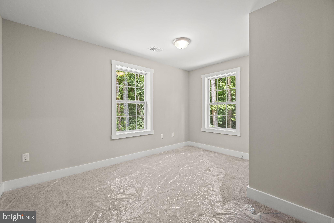
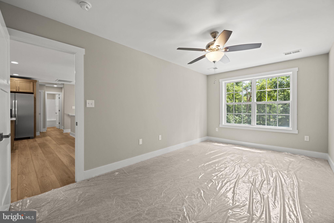
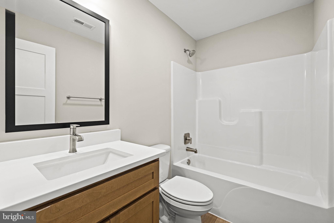
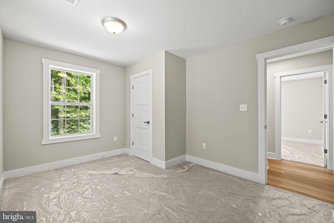
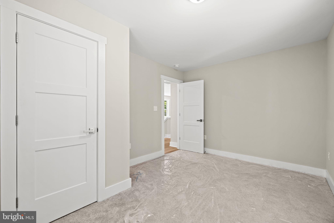
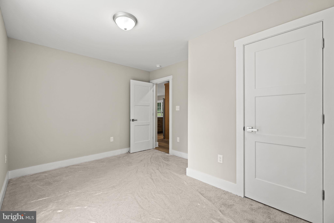
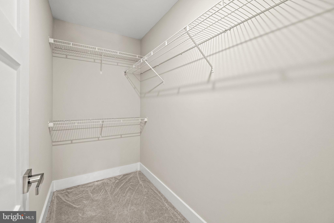
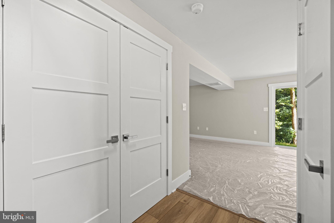
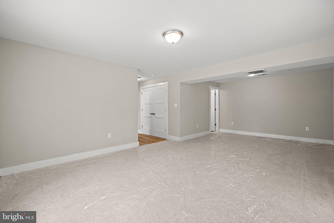
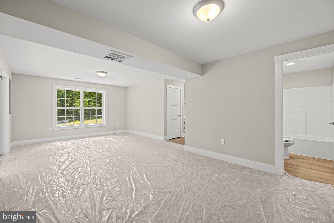
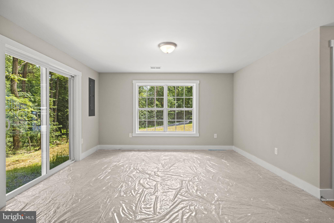
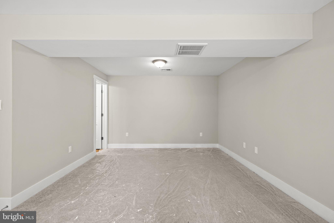
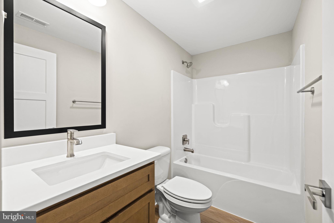
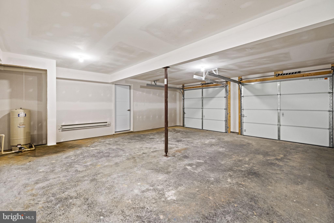
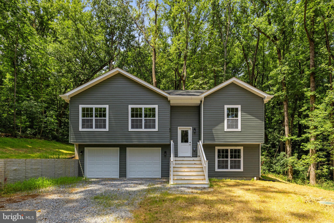
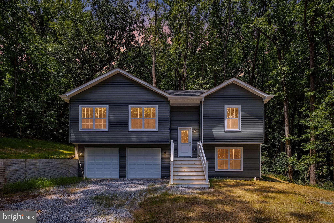
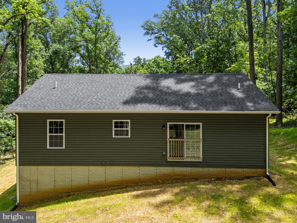
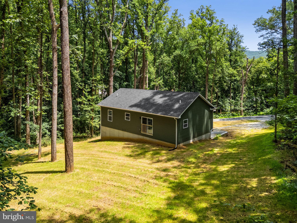
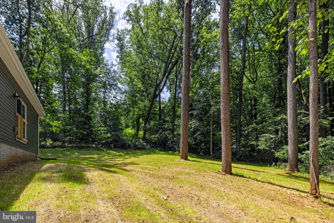
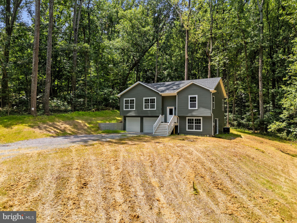
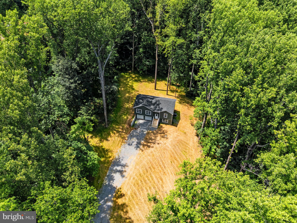
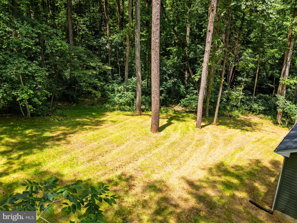
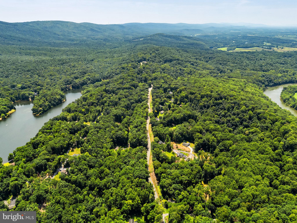
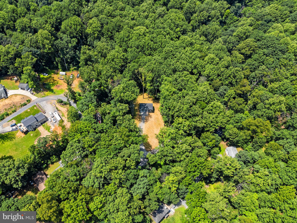
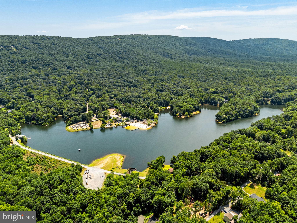
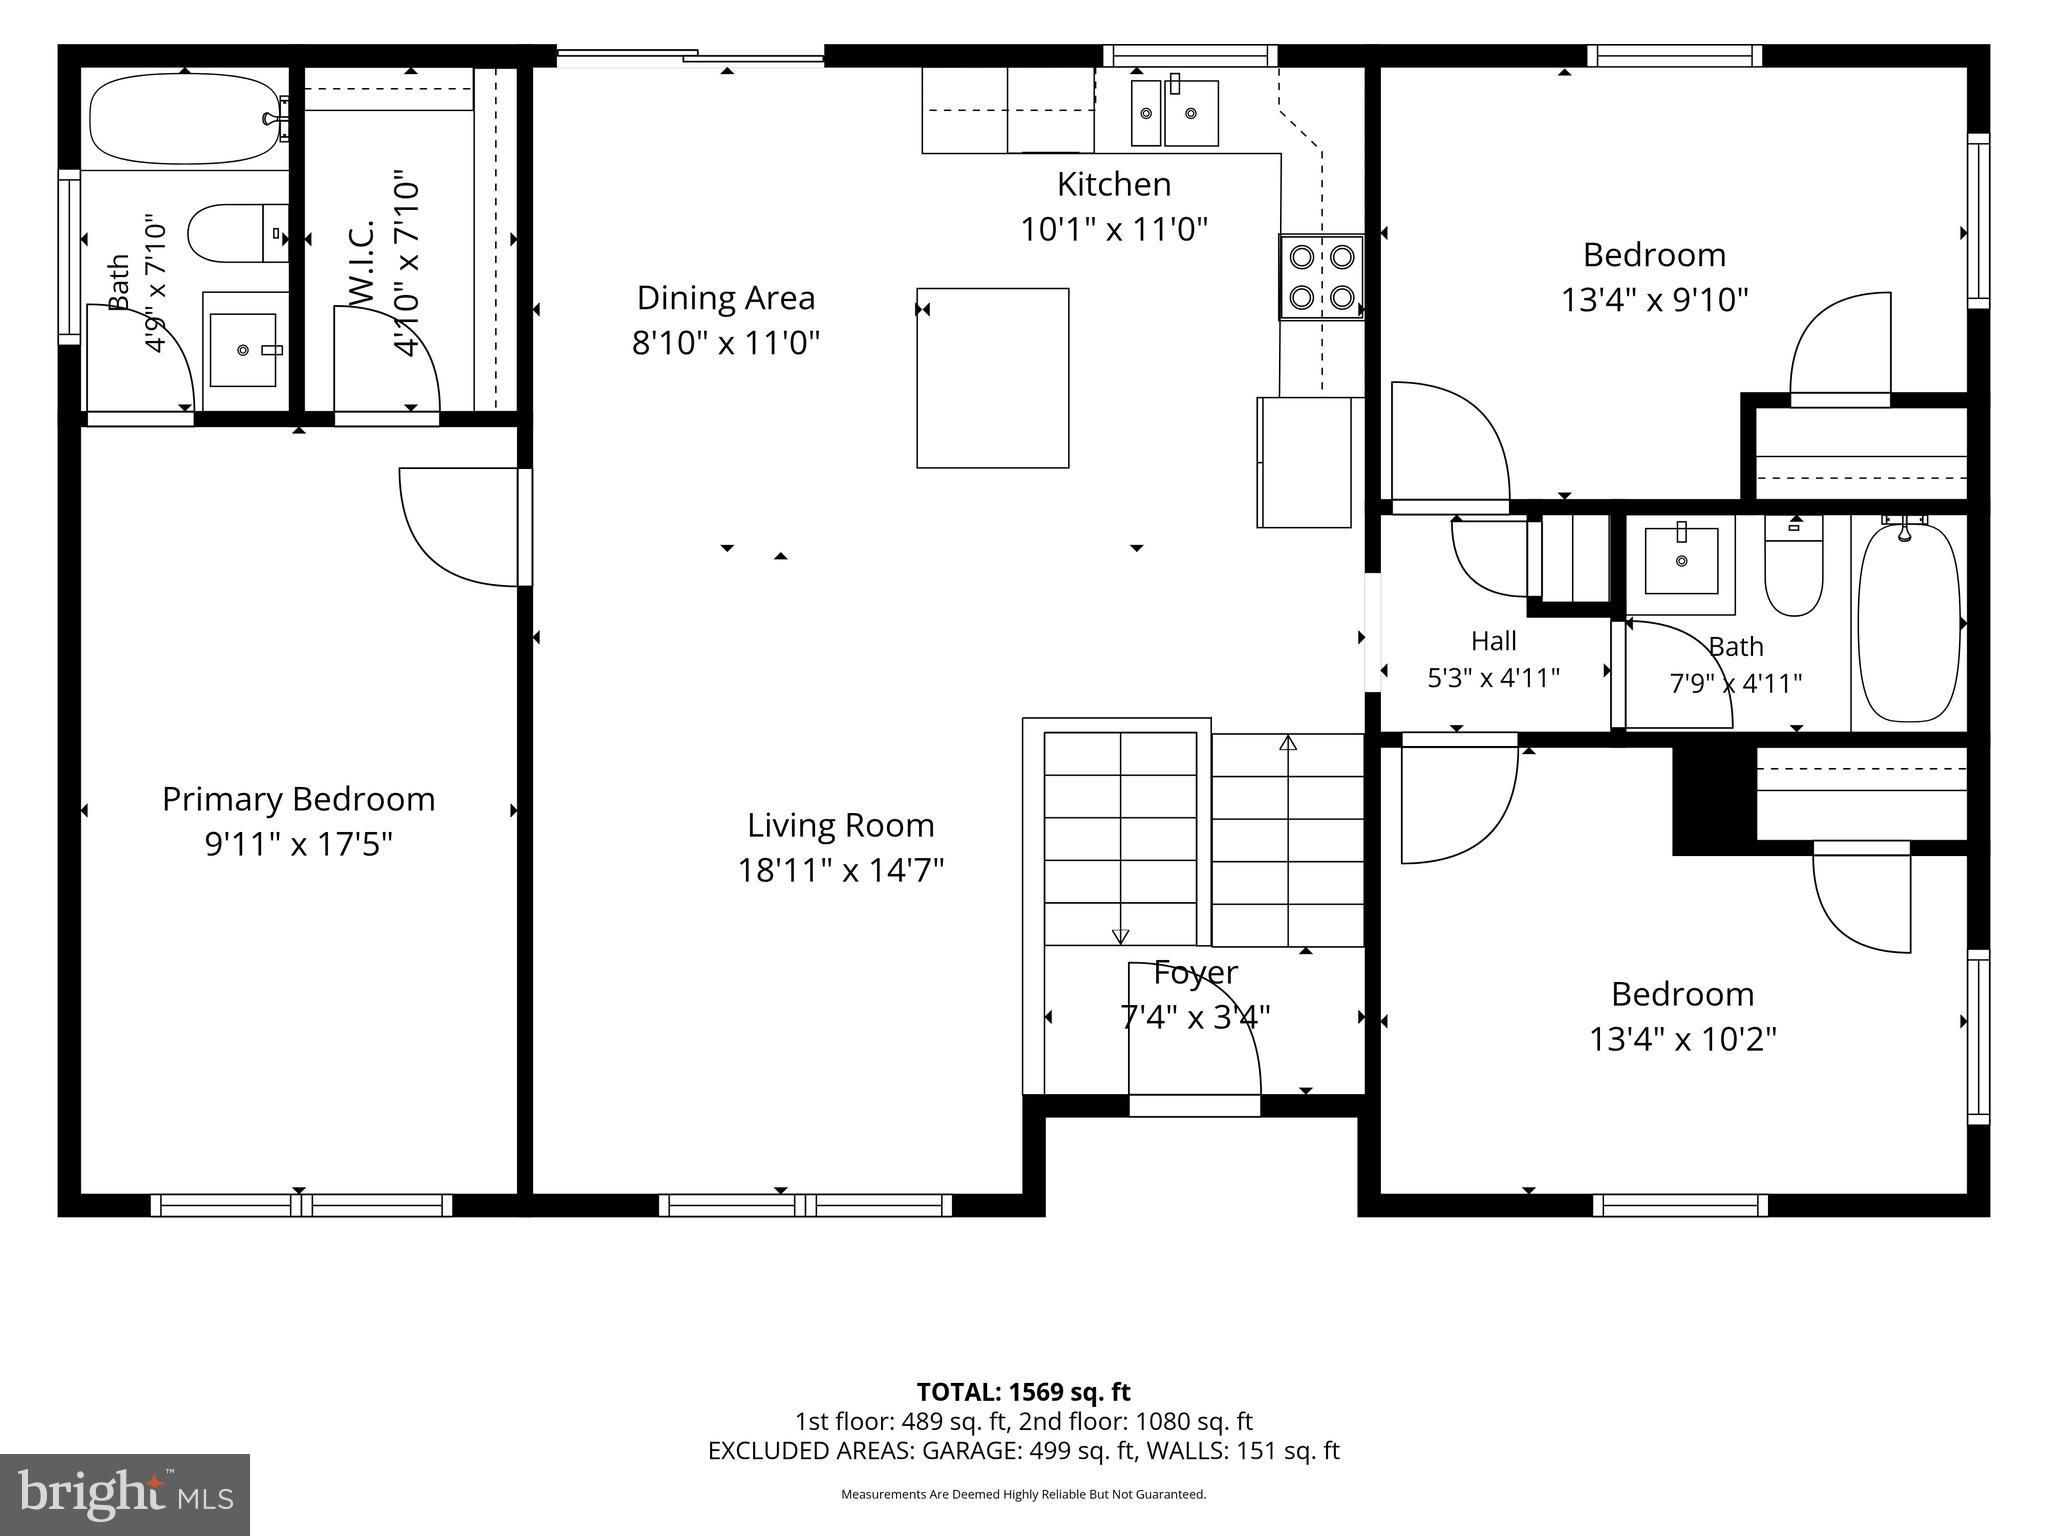
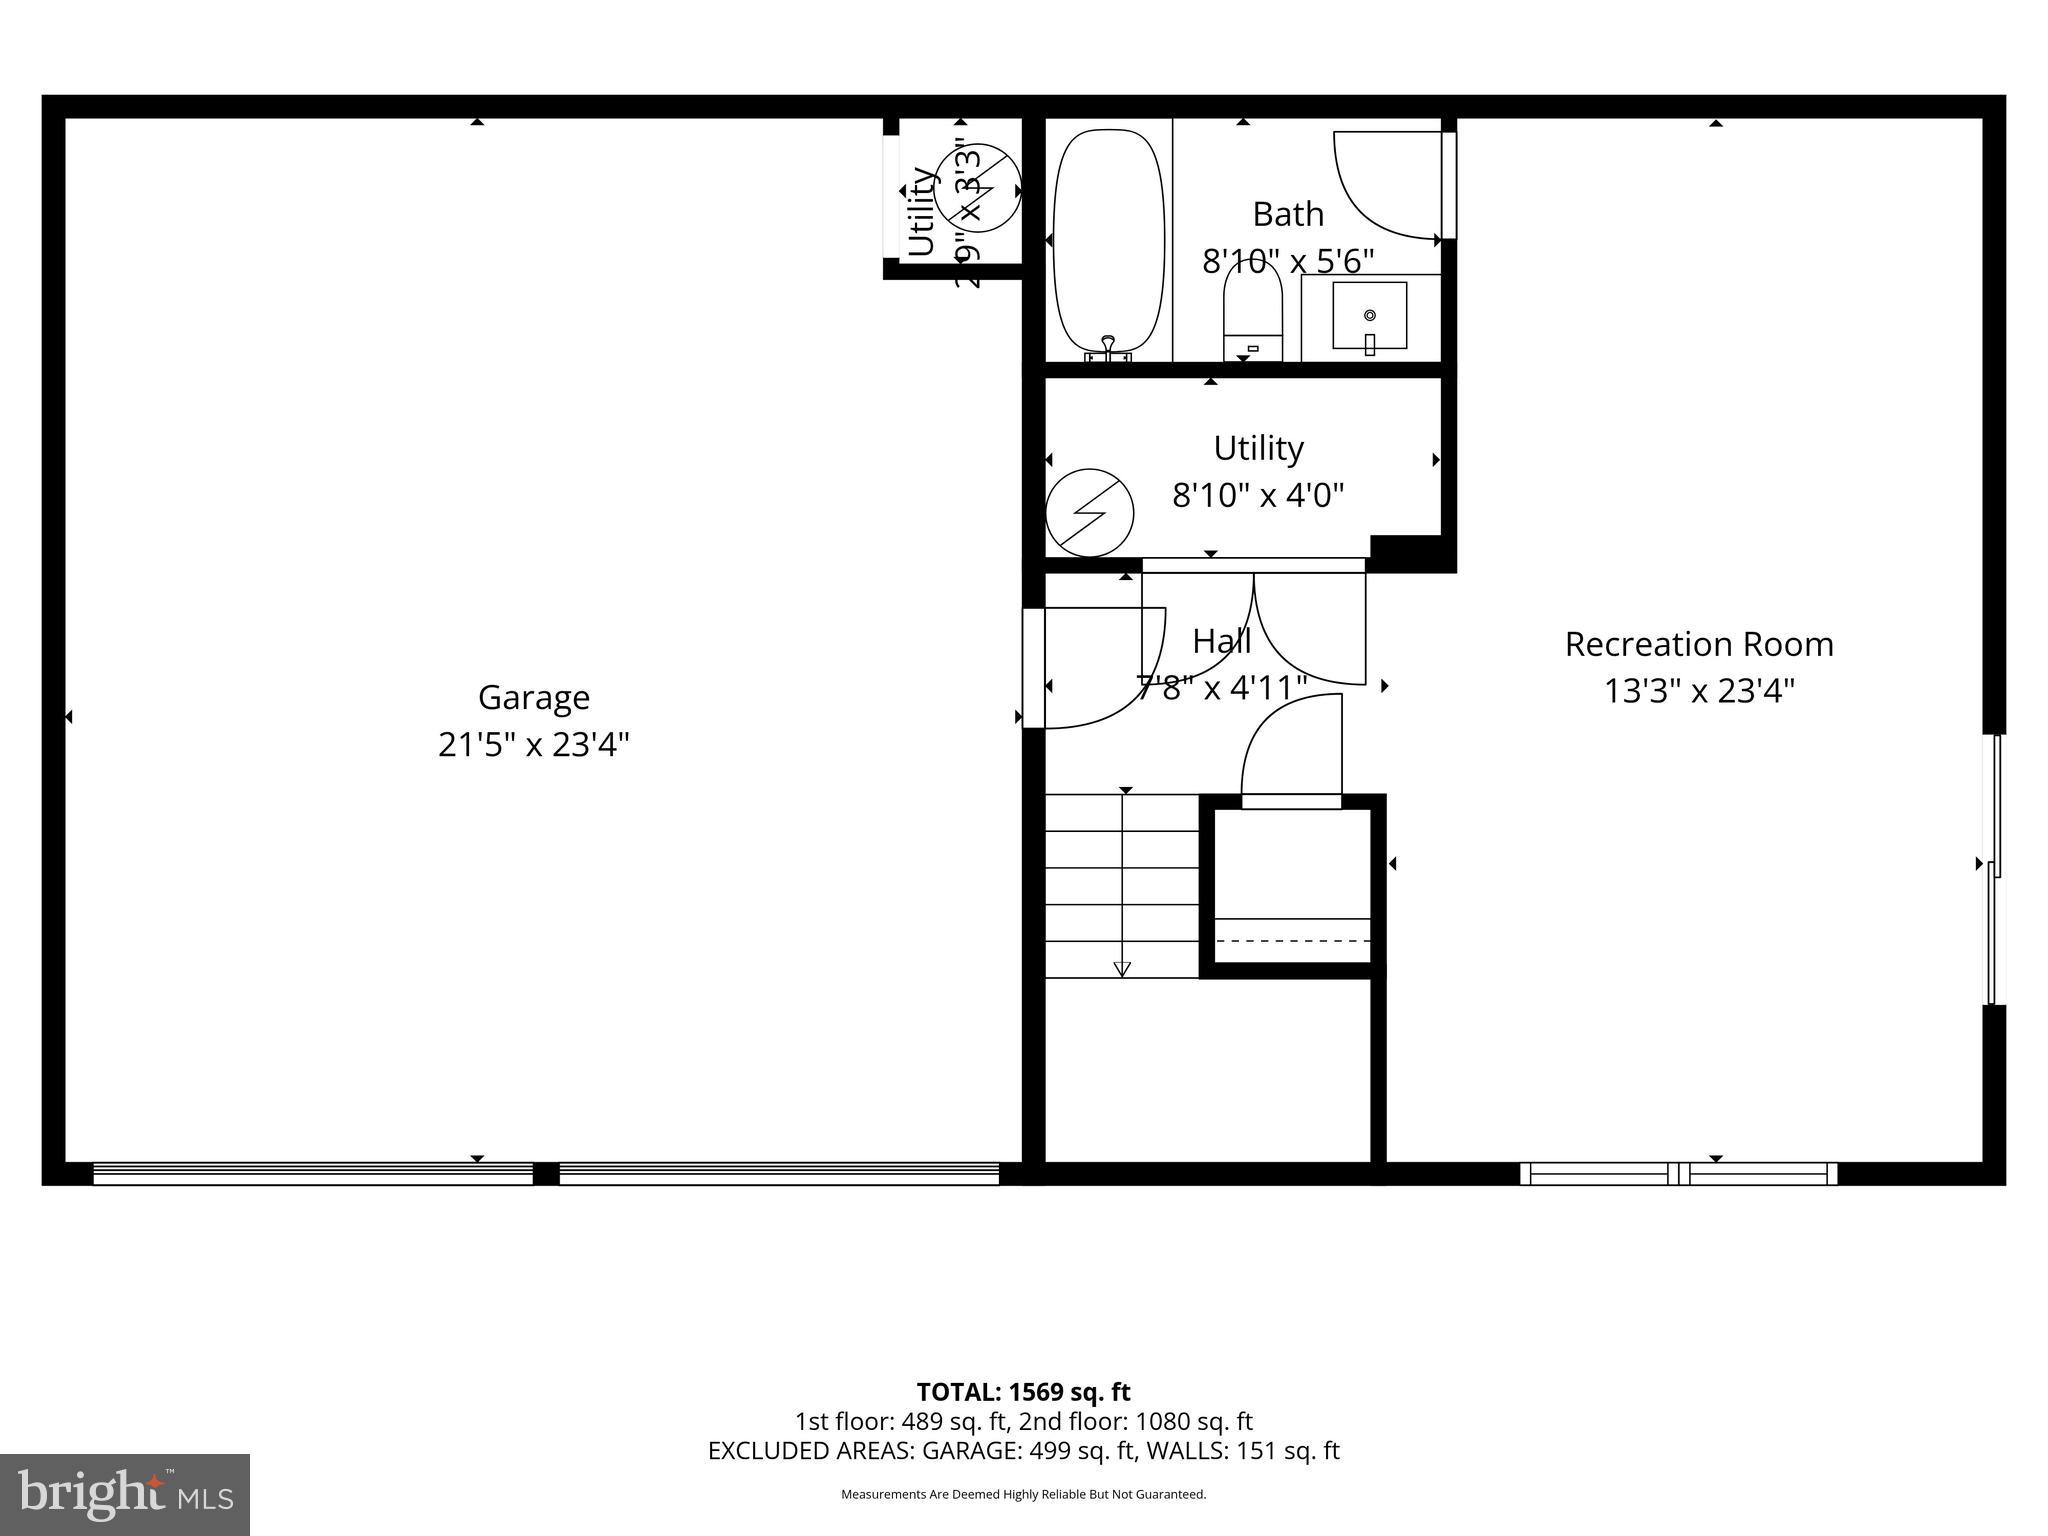
New construction in Shannondale, offering a move-in ready split-level home on a wooded lot just minutes from Lake Shannondale and Mountain Lake Club. Built with attention to detail, this home is an excellent choice for commuters looking to enjoy the beauty of West Virginia without sacrificing convenience. Natural light fills the open main level, where the living room, dining area, and kitchen create an inviting space for gathering. The kitchen features a center island, farmhouse sink, soft-close cabinetry with a lazy susan, recessed lighting, and views of the backyard. Luxury vinyl plank flooring, ceiling fans, detailed trim, and window screens add comfort and functionality throughout the home. The layout includes three bedrooms and three full bathrooms, including a primary suite with a walk-in closet and private bath. The finished lower-level family room offers additional living space with direct access to the backyard. A two-car garage provides plenty of room for parking and storage. Located near the Appalachian Trail, this home offers easy access to hiking and outdoor recreation. Lake Shannondale and Mountain Lake Club are just a short drive away, where a 55-acre lake and 25 acres of shoreline provide year-round opportunities to enjoy the outdoors. Whether you're looking for your primary residence or a weekend escape, this home offers a comfortable setting with easy access to both nature and nearby commuter routes.
Features & Amenities
Interior
-
Other Interior Features
Ceiling Fan(s), Kitchen Island, Recessed Lighting, Walk-In Closet(s), Open Floorplan
-
Total Bedrooms
3
-
Bathrooms
3
-
Above Grade Finished Area
1720.0
-
Basement YN
YES
-
Cooling YN
YES
-
Cooling
Central Air, Ceiling Fan(s), Electric
-
Fireplace YN
NO
-
Heating YN
YES
-
Heating
Electric, Heat Pump
-
Main Level Bedrooms
3
-
Pet friendly
Yes
Exterior
-
Garage
Yes
-
Garage spaces
2
-
Construction Materials
Vinyl Siding
-
Parking
Gravel, Garage, Driveway, Inside Entrance, Attached
-
Pool
No
-
Waterfront YN
NO
-
View
Trees/Woods
Area & Lot
-
Lot Size(acres)
0.56
-
Lot Size(square feet)
24,393
-
Property Type
Residential
-
Property Sub Type
Single Family Residence
-
Architectural Style
Split Level
Price
-
Sales Price
$429,999
-
Tax Amount
$569.38
-
Financing Options
FHA, Cash, Conventional, VA, USDA
-
Sq. Footage
1,720
-
Price/SqFt
$249
HOA
-
Association
No
Property Resources
-
Horse Property
NO
School District
-
Elementary School
N/A
-
Middle School
N/A
-
High School
N/A
Property Features
-
New Construction
YES
-
Foundation Details
Concrete Perimeter
-
Senior Community YN
NO
-
Sewer
Septic Tank
-
Water Source
Well
Schedule a Showing
Showing scheduled successfully.
Mortgage calculator
Estimate your monthly mortgage payment, including the principal and interest, property taxes, and HOA. Adjust the values to generate a more accurate rate.
Your payment
Principal and Interest:
$
Property taxes:
$
HOA fees:
$
Total loan payment:
$
Total interest amount:
$
Location
County
JEFFERSON
Elementary School
Middle School
High School
Listing Courtesy of Tracy S Kable , Real Broker, LLC
RealHub Information is provided exclusively for consumers' personal, non-commercial use, and it may not be used for any purpose other than to identify prospective properties consumers may be interested in purchasing. All information deemed reliable but not guaranteed and should be independently verified. All properties are subject to prior sale, change or withdrawal. RealHub website owner shall not be responsible for any typographical errors, misinformation, misprints and shall be held totally harmless.

AGENT
Heather Brailer
Call Heather today to schedule a private showing.

* Listings on this website come from the FMLS IDX Compilation and may be held by brokerage firms other than the owner of this website. The listing brokerage is identified in any listing details. Information is deemed reliable but is not guaranteed. If you believe any FMLS listing contains material that infringes your copyrighted work please click here to review our DMCA policy and learn how to submit a takedown request.© 2024 FMLS.
Related Properties
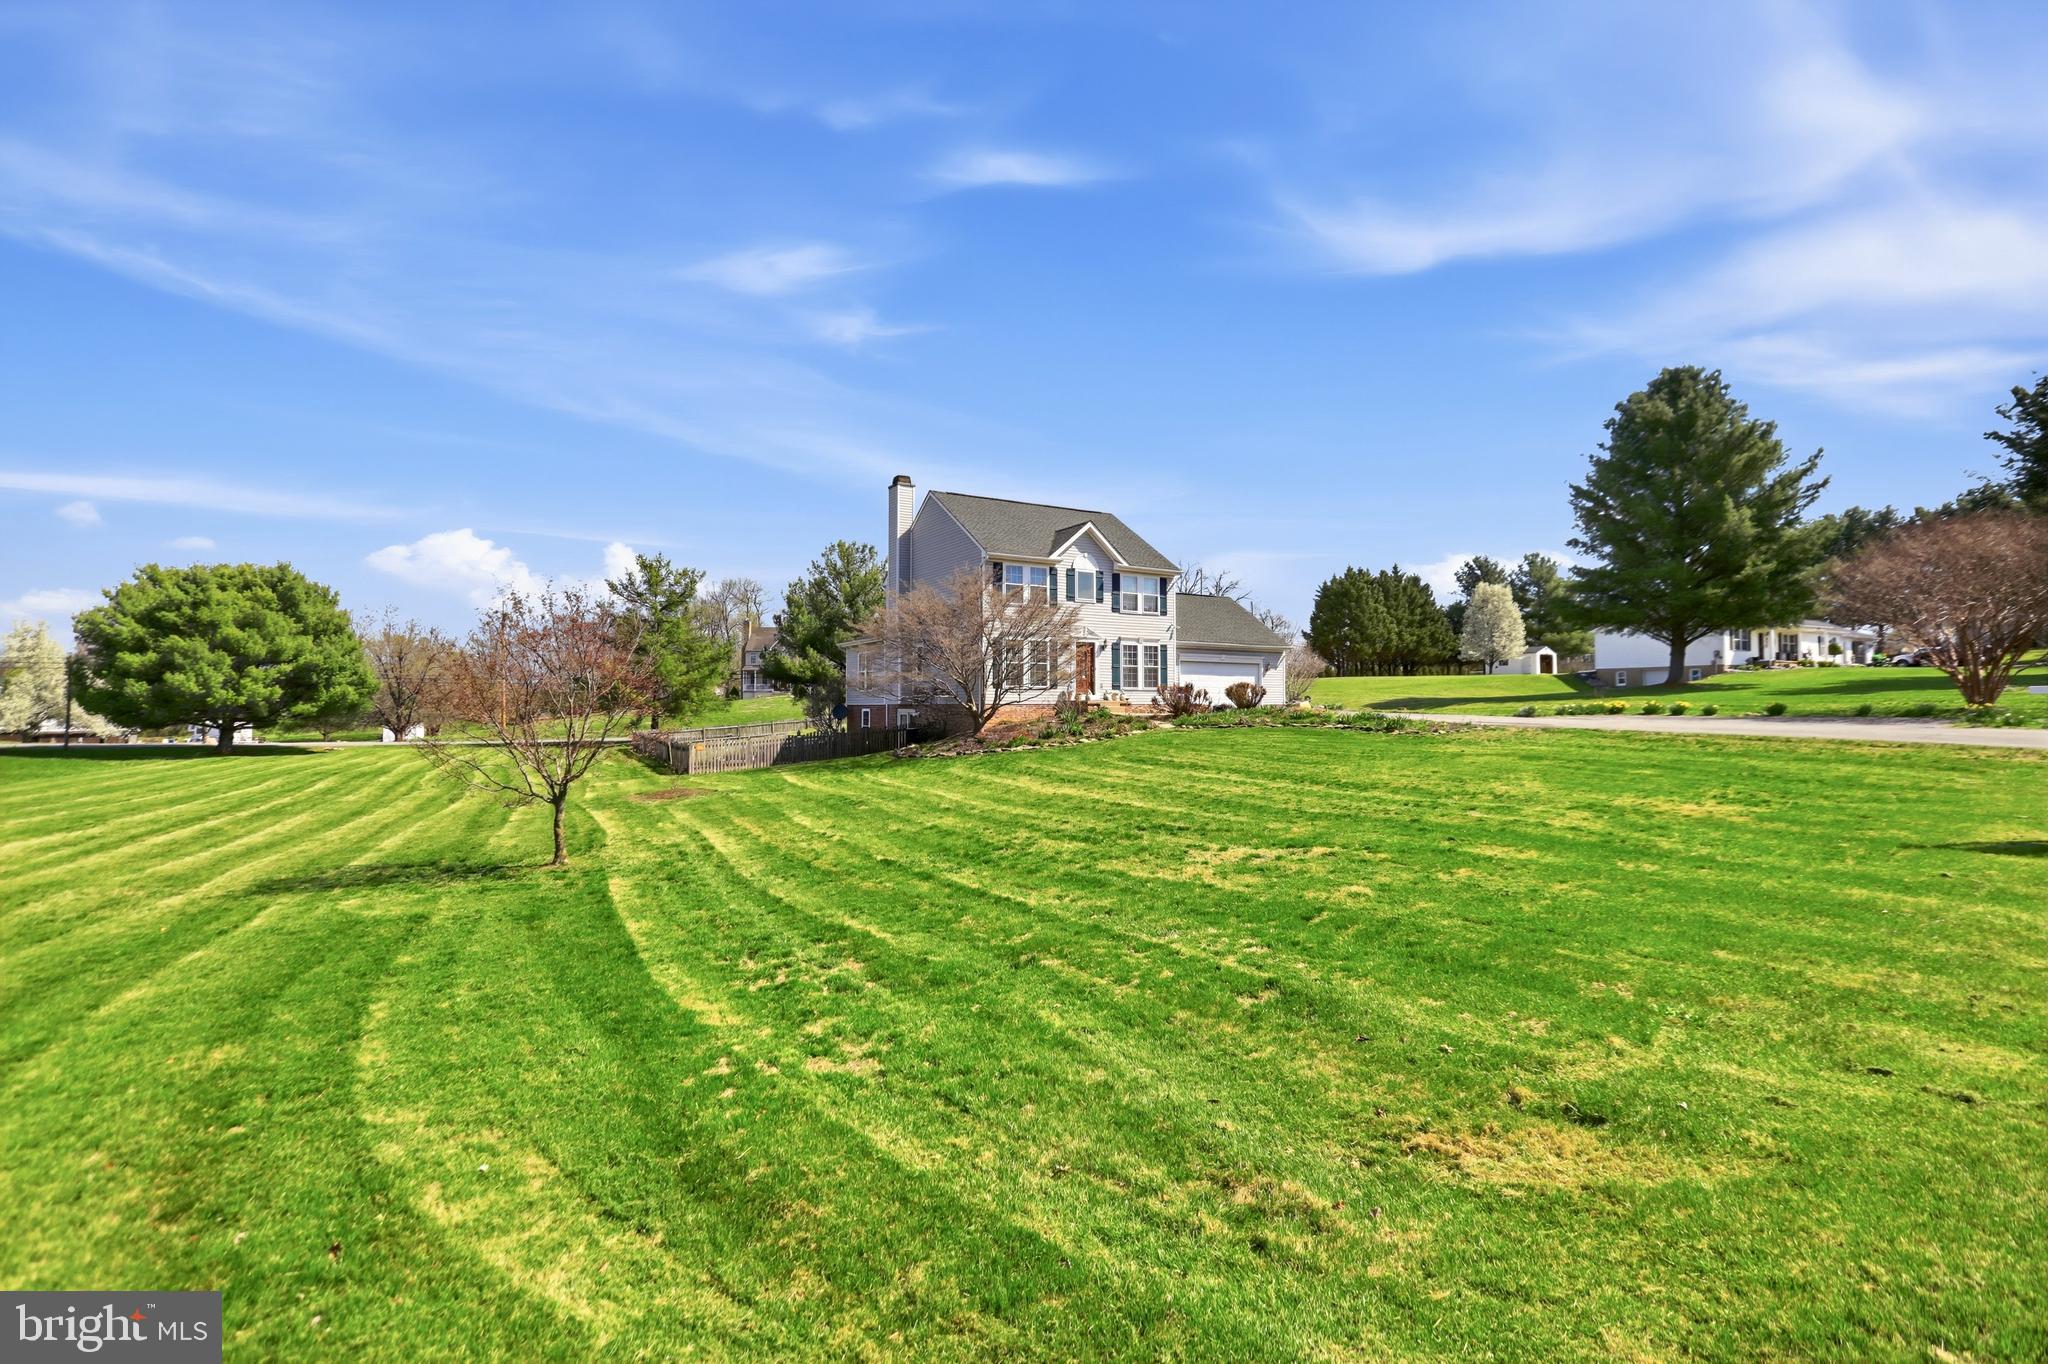
HARPERS FERRY
145 MAPLEWOOD COURT
4 Beds
2 Baths
3,151 Sq.Ft.
$515,000
MLS#: WVJF2021016
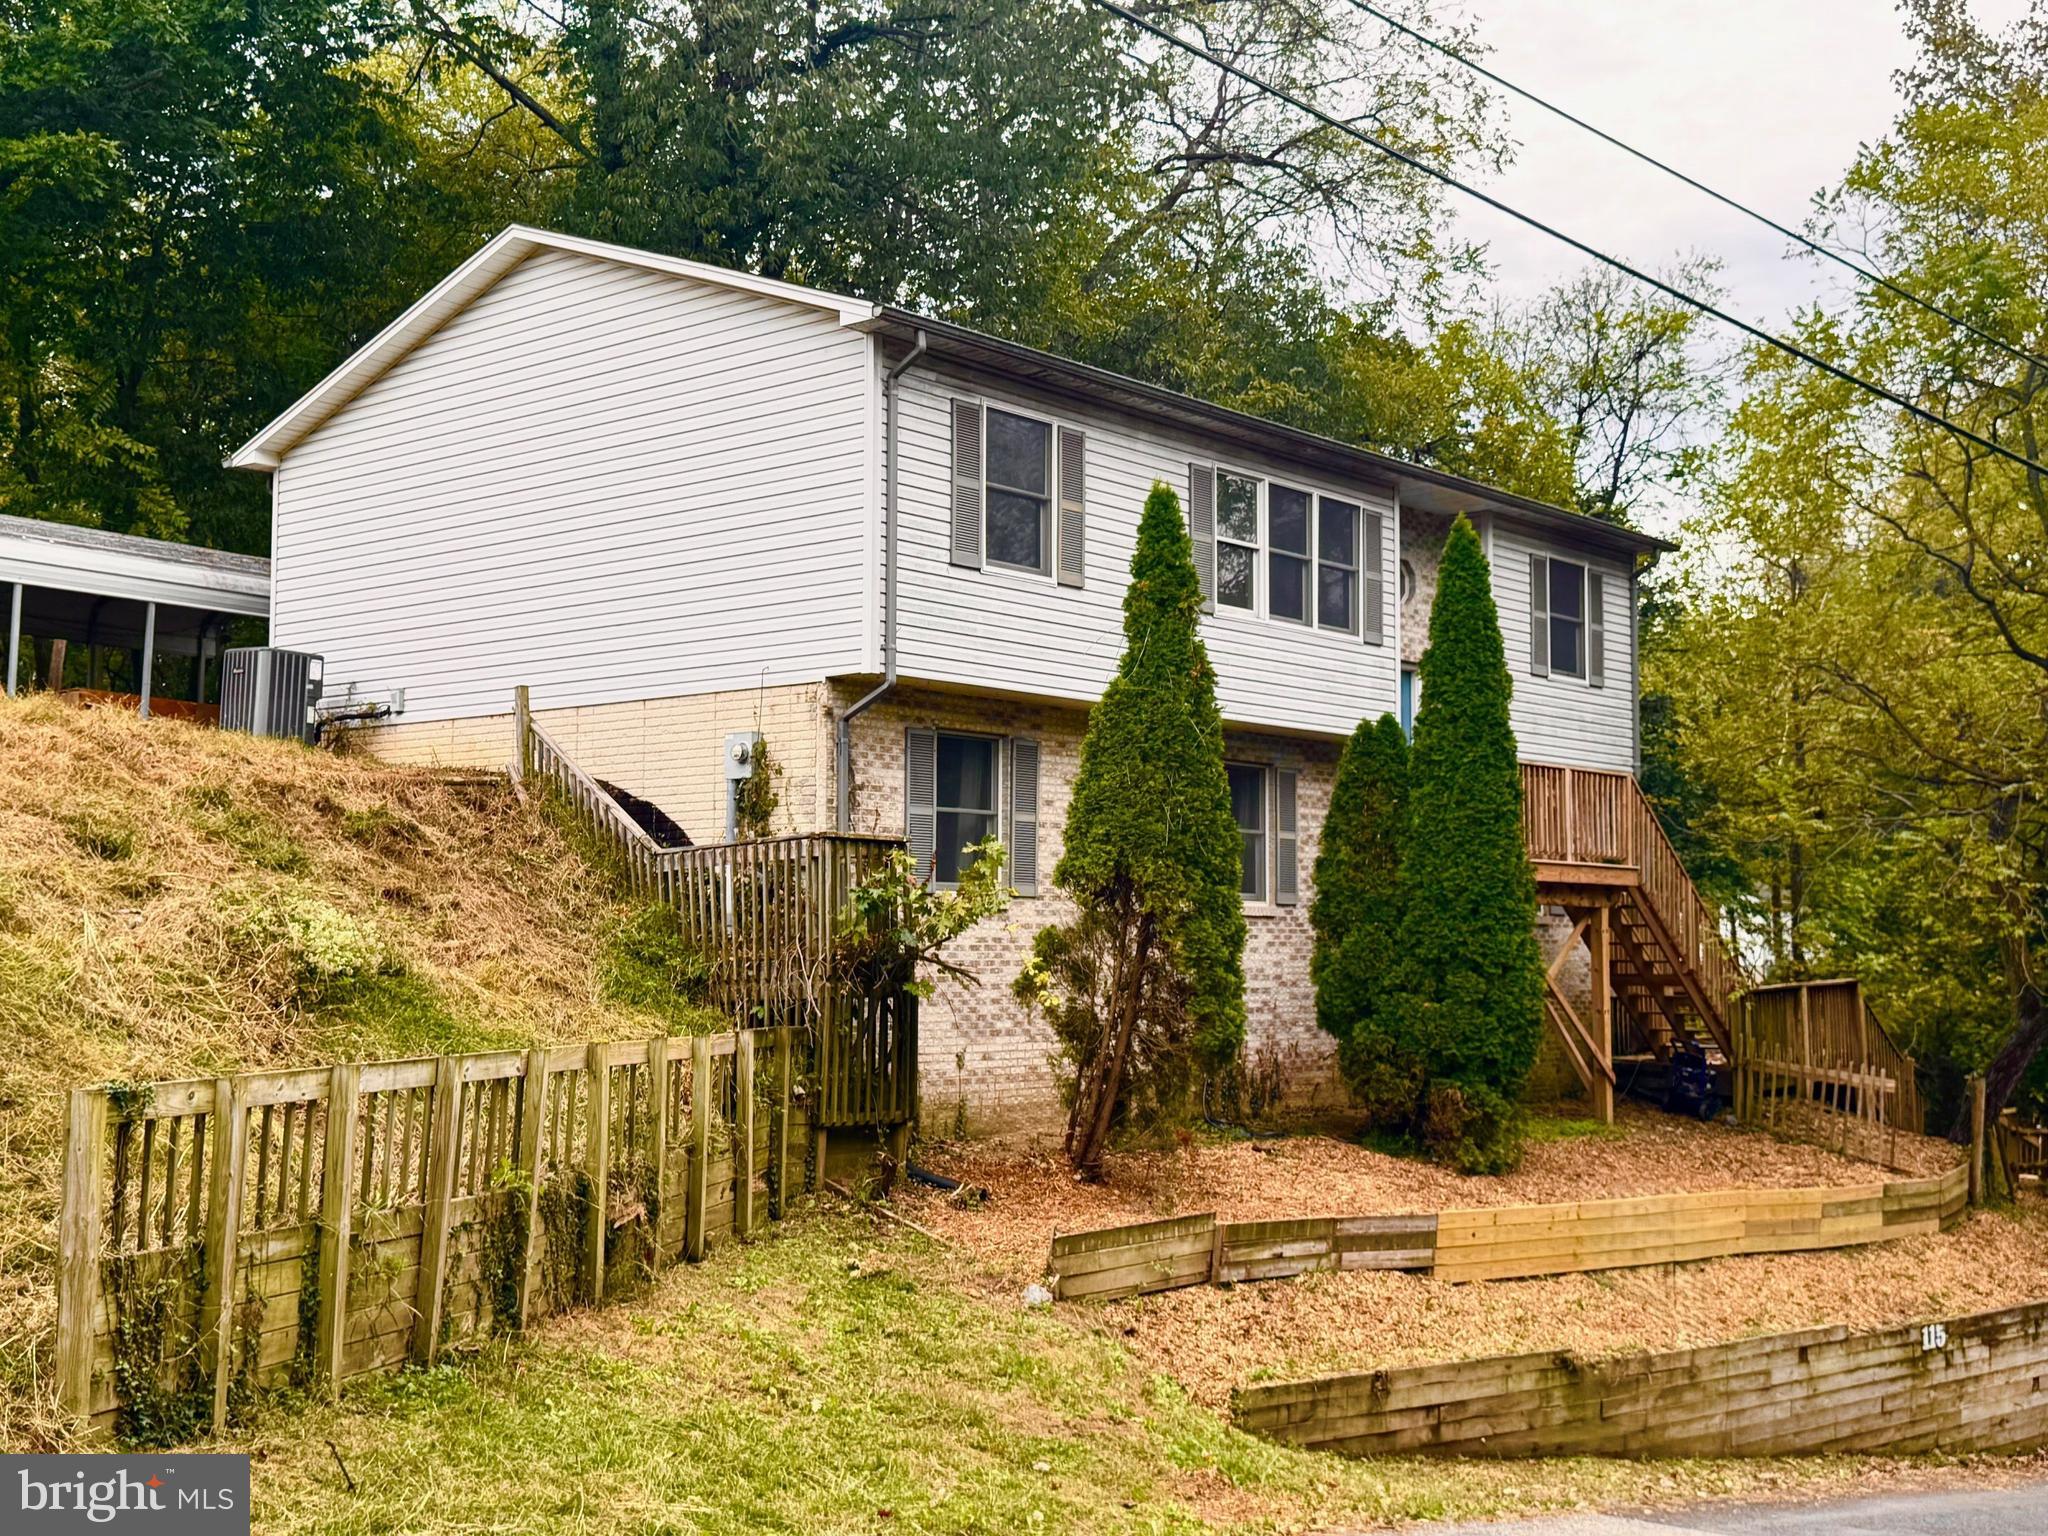
HARPERS FERRY
115 OLD FURNACE ROAD
4 Beds
3 Baths
2,286 Sq.Ft.
$375,000
MLS#: WVJF2022568
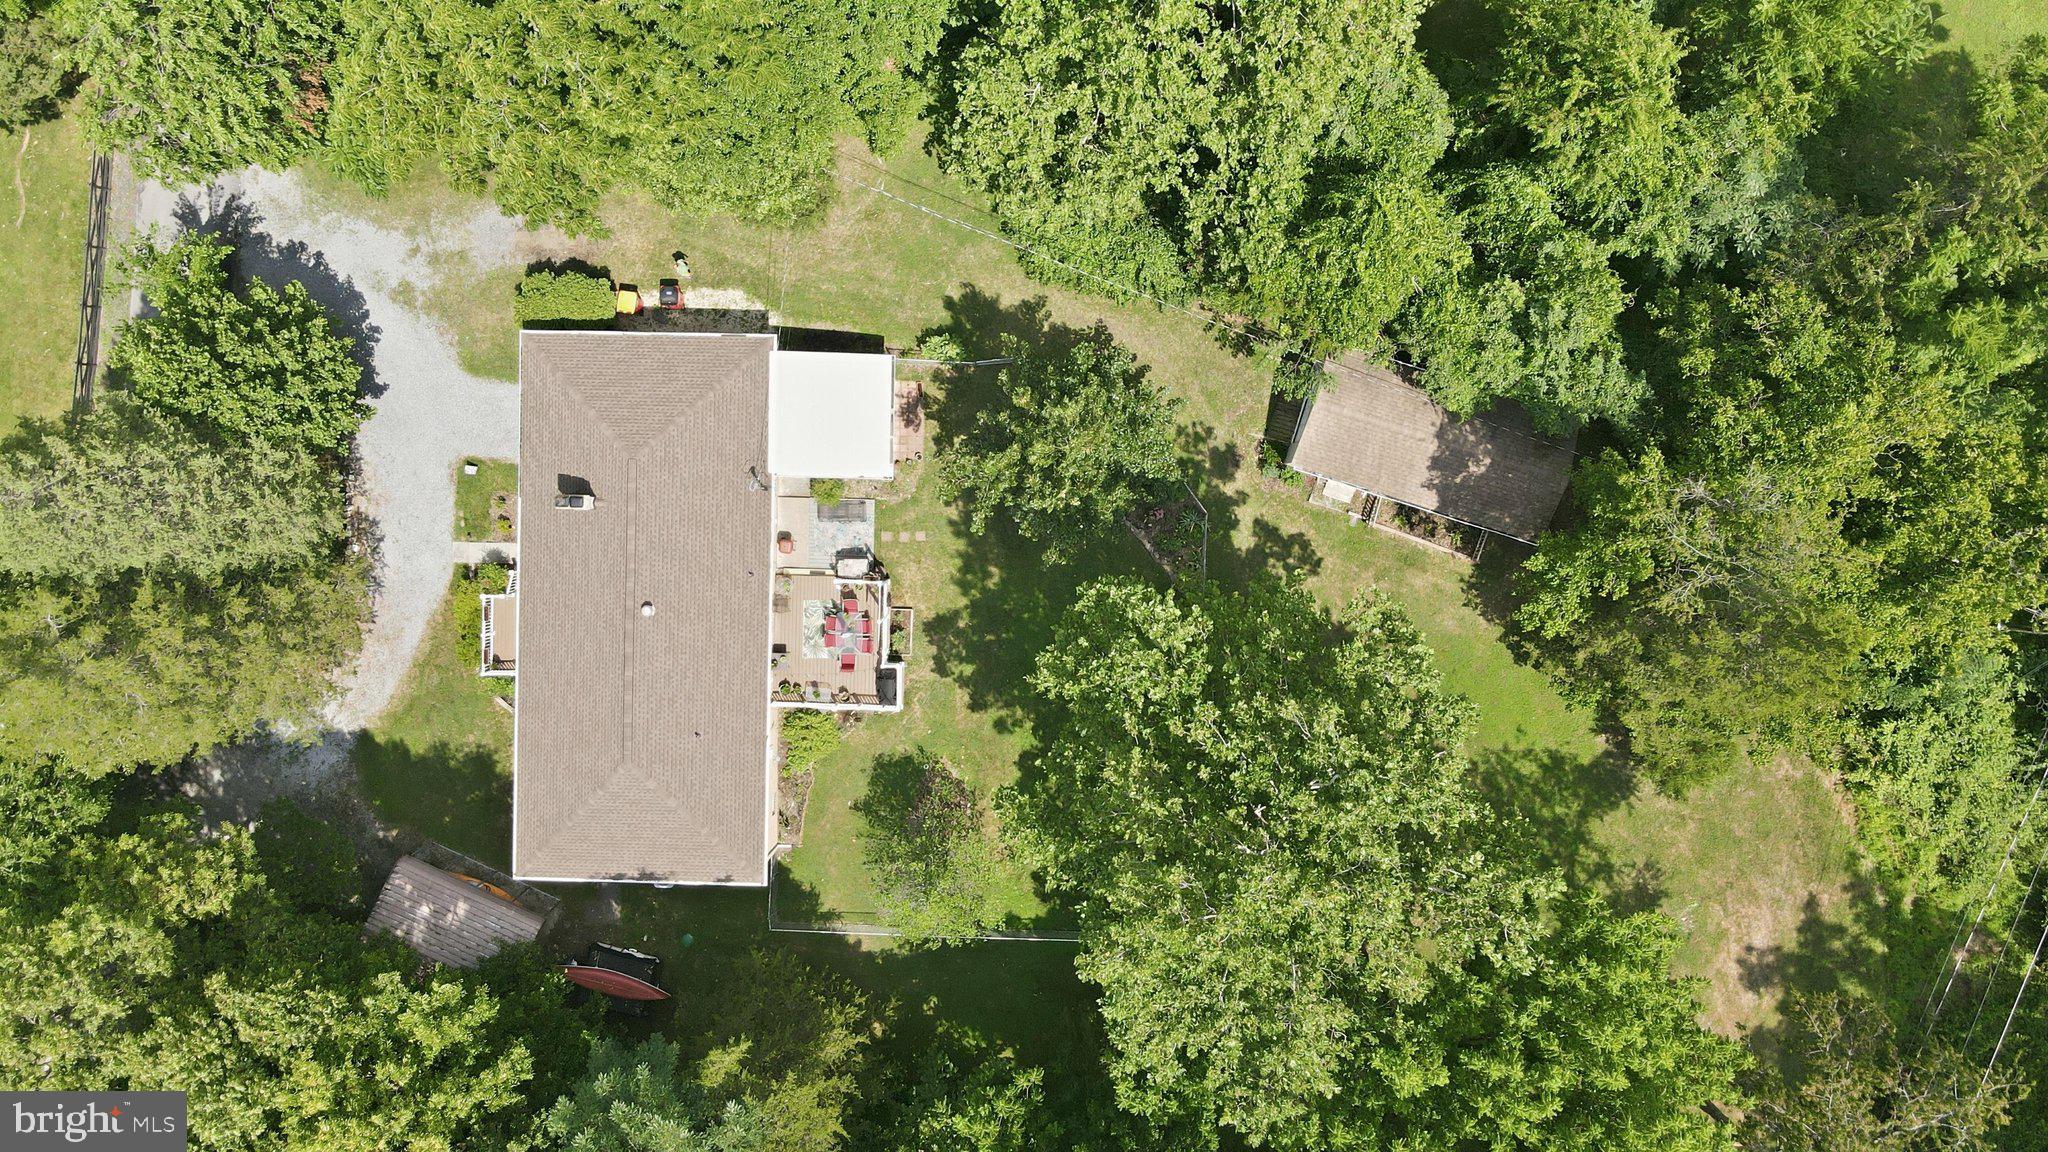
HARPERS FERRY
225 MOUNTAIN VIEW DRIVE
4 Beds
3 Baths
2,400 Sq.Ft.
$420,000
MLS#: WVJF2024816
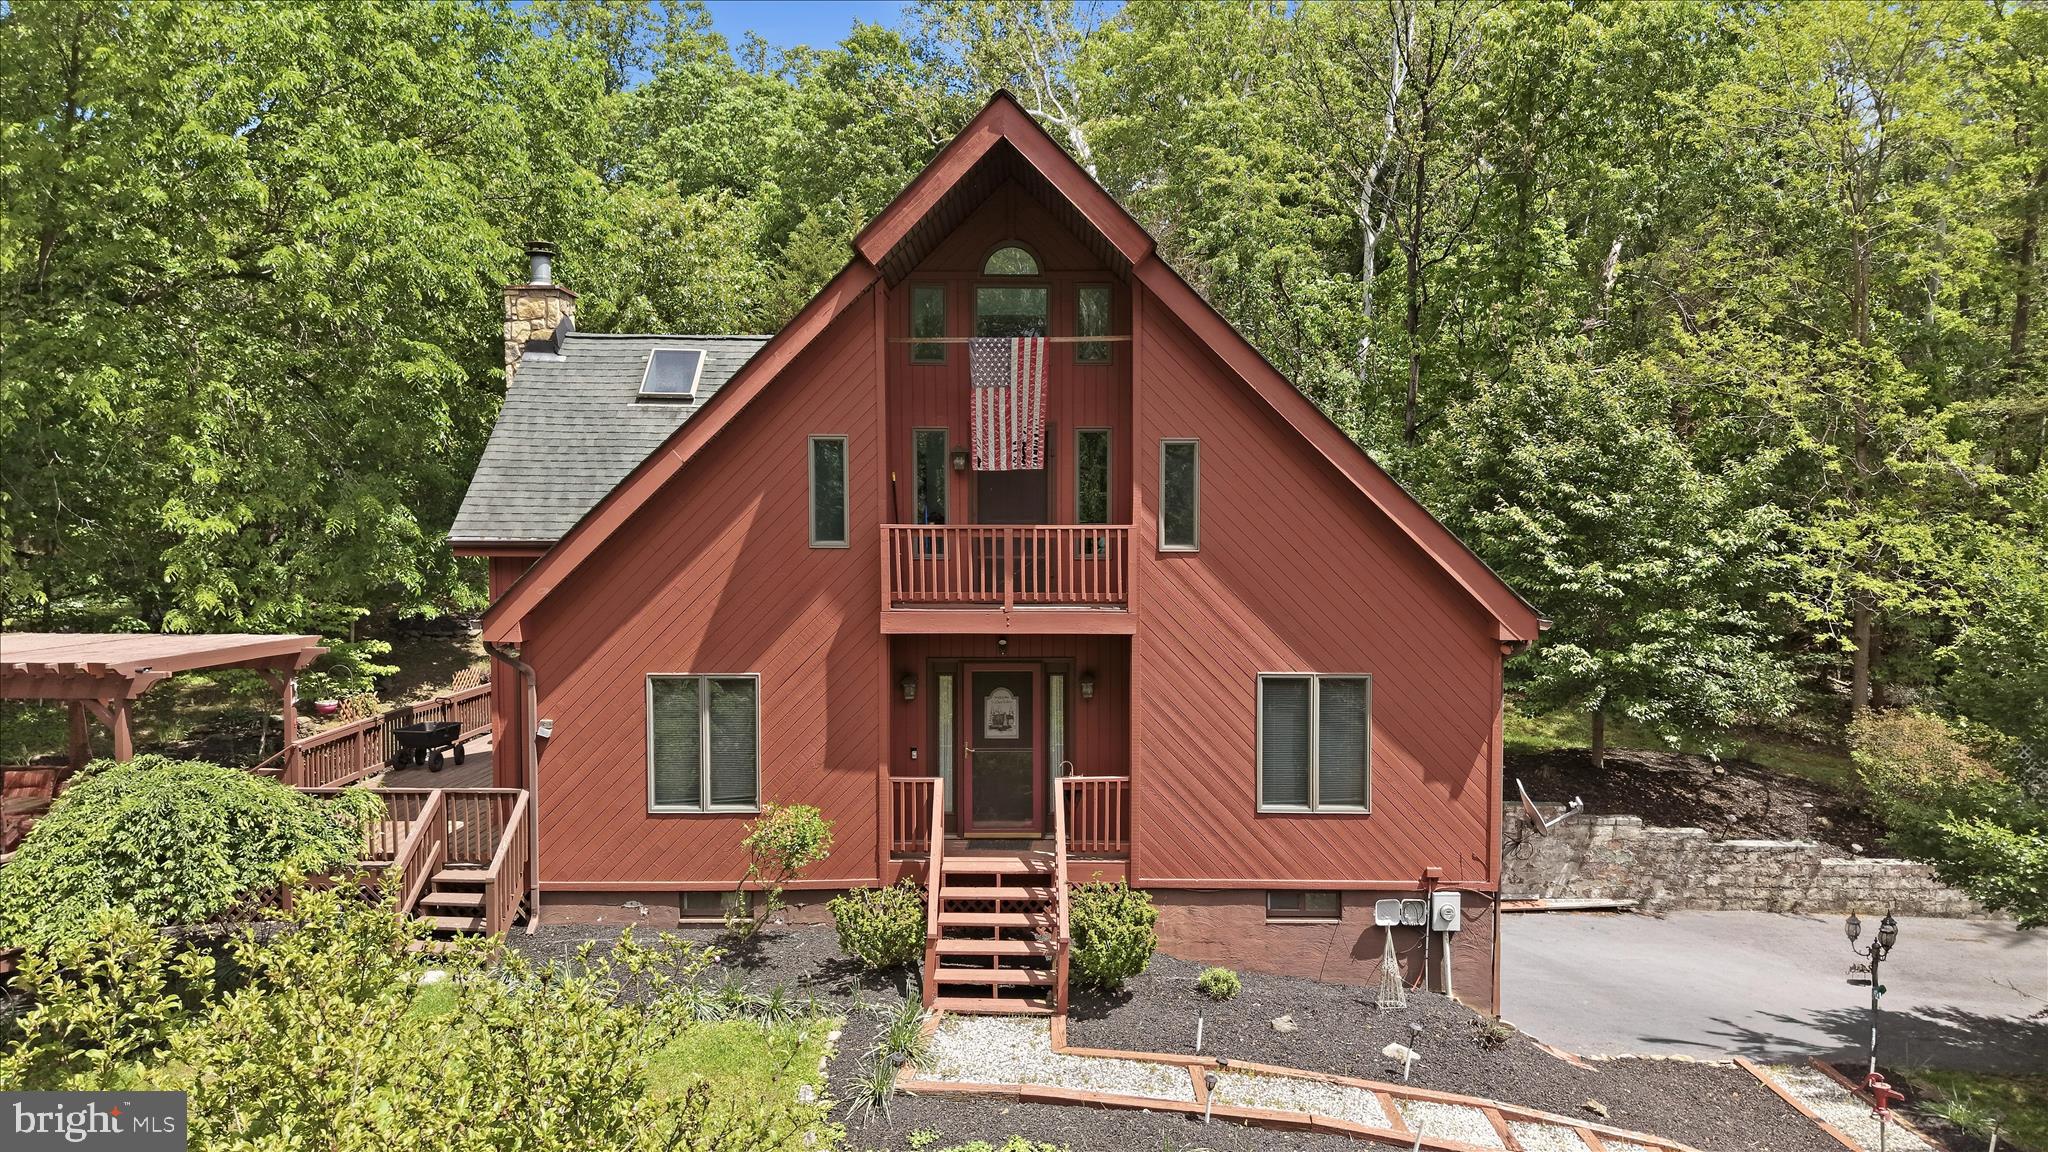
HARPERS FERRY
54 SUMAC LANE
3 Beds
2 Baths
1,507 Sq.Ft.
$500,000
MLS#: WVJF2021604
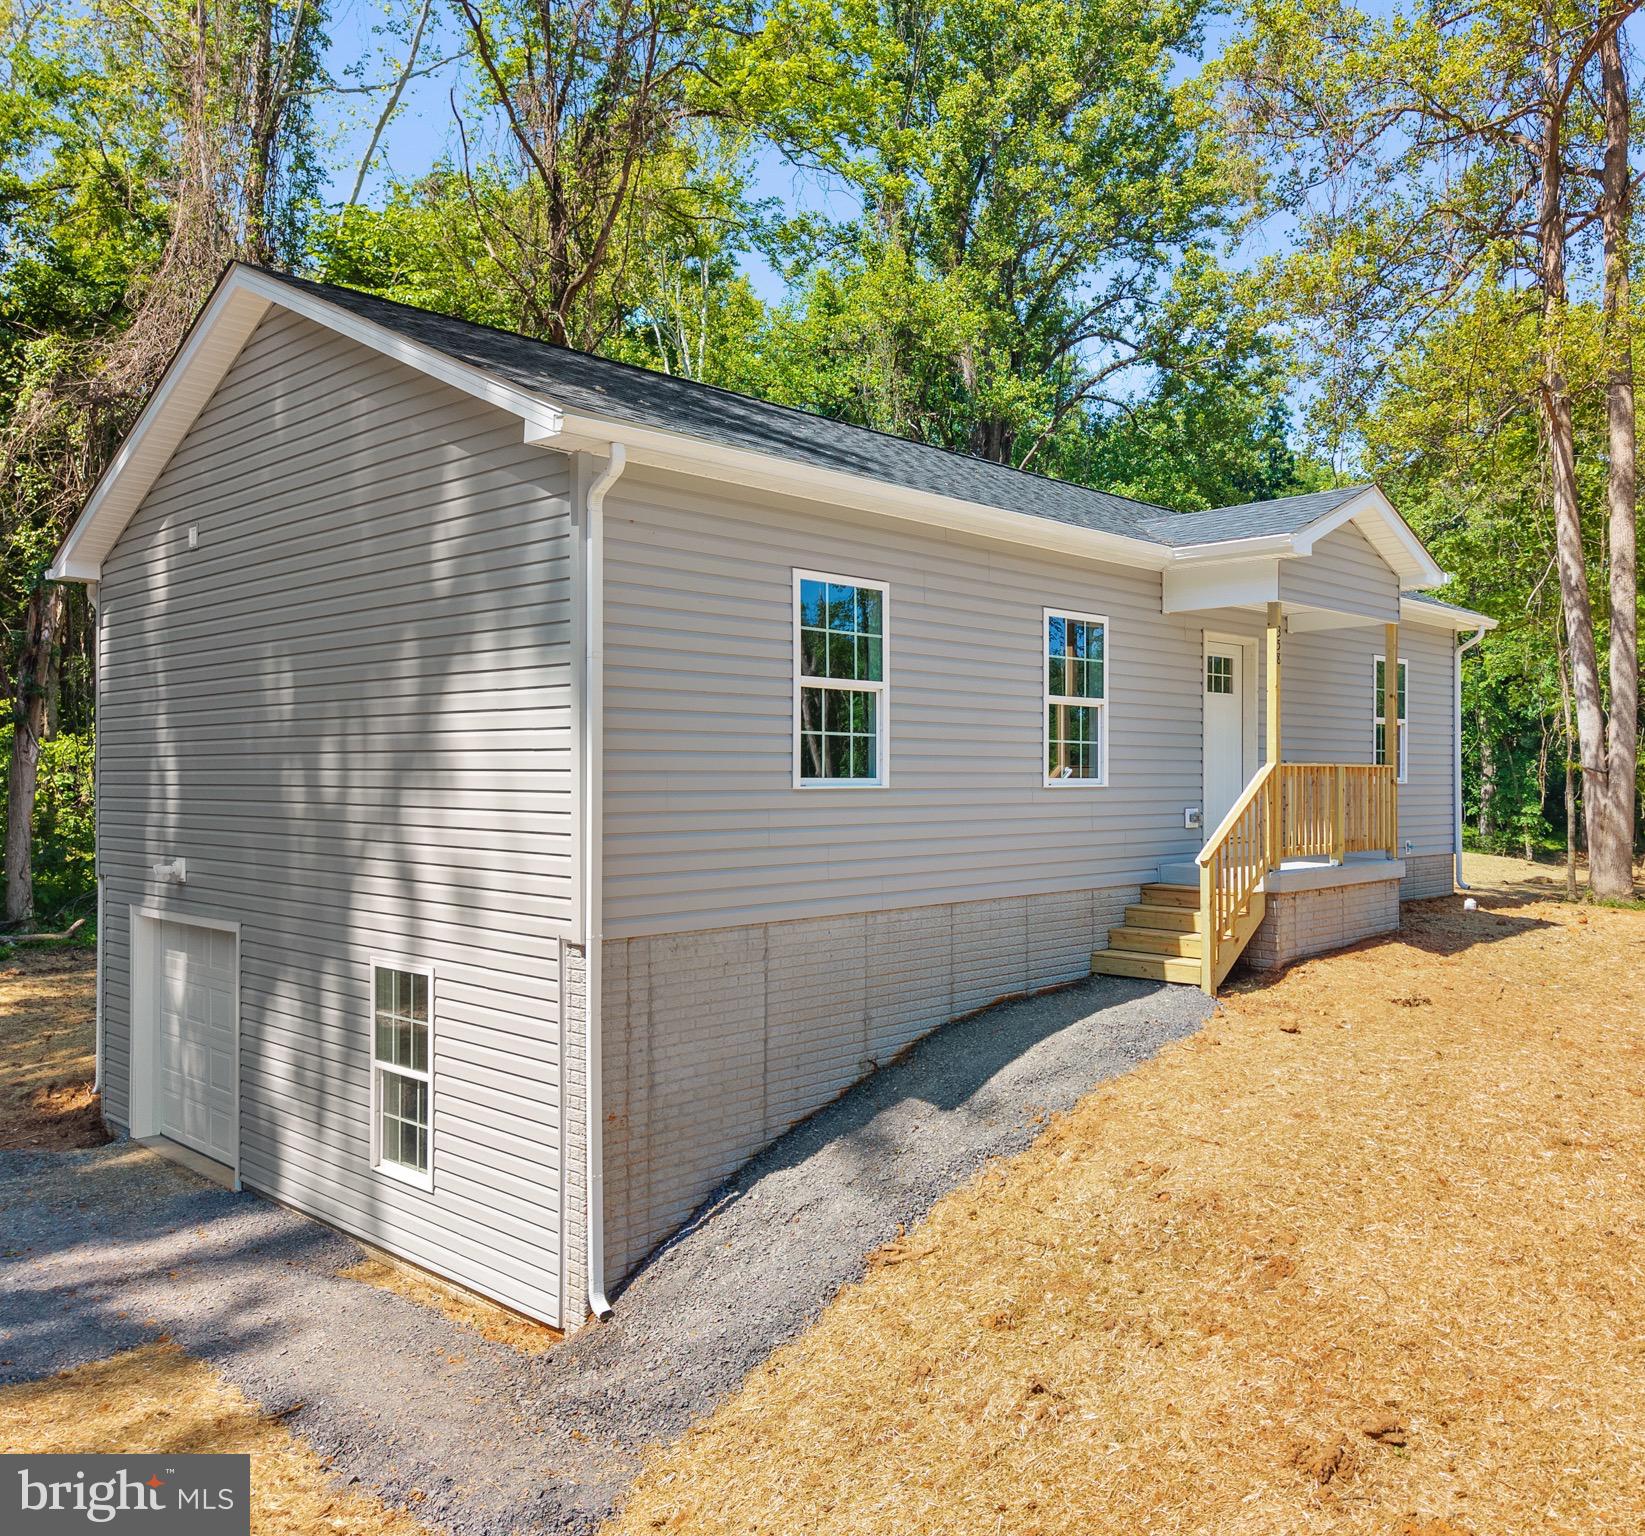
HARPERS FERRY
424 STONE RIDGE ROAD
3 Beds
2 Baths
1,800 Sq.Ft.
$399,000
MLS#: WVJF2024214
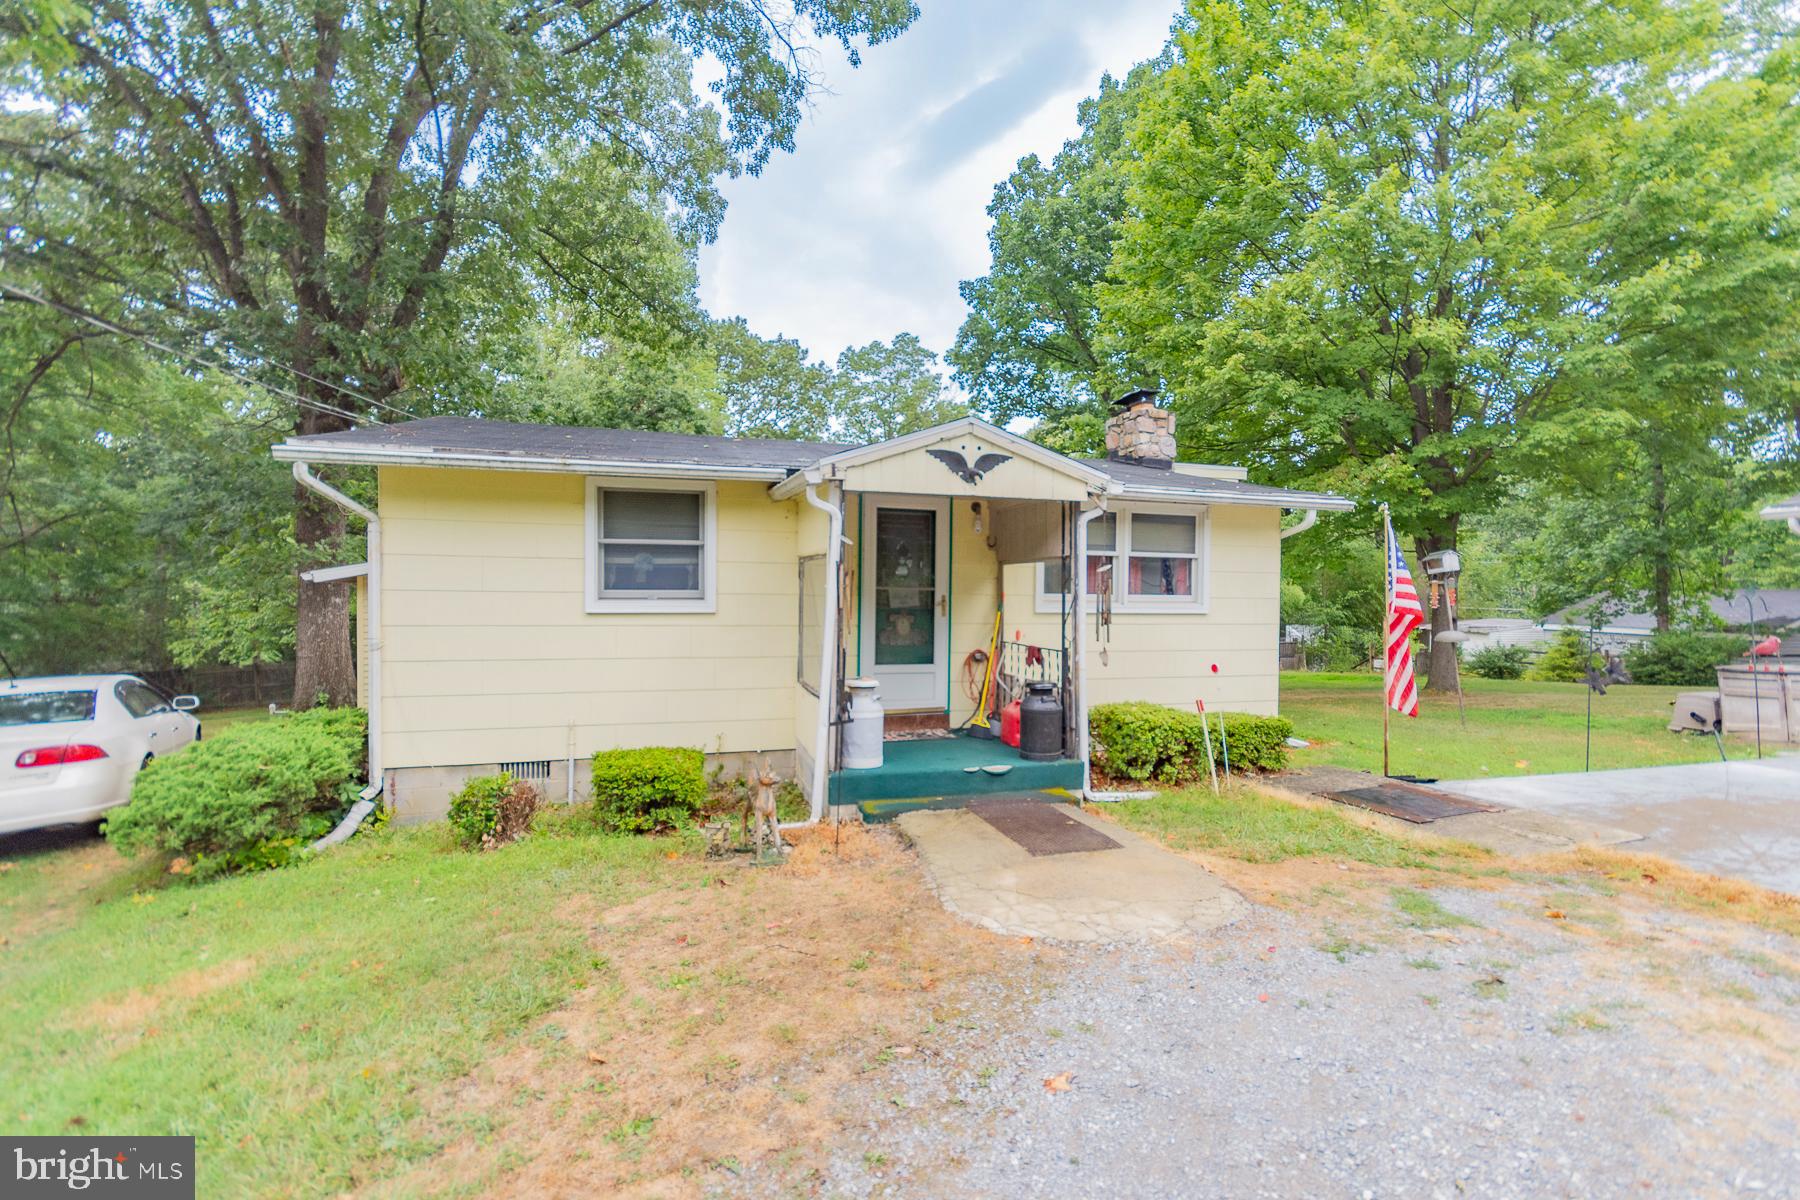
HARPERS FERRY
1227 ROLLING LANE
4 Beds
2 Baths
972 Sq.Ft.
$430,000
MLS#: WVJF2012938
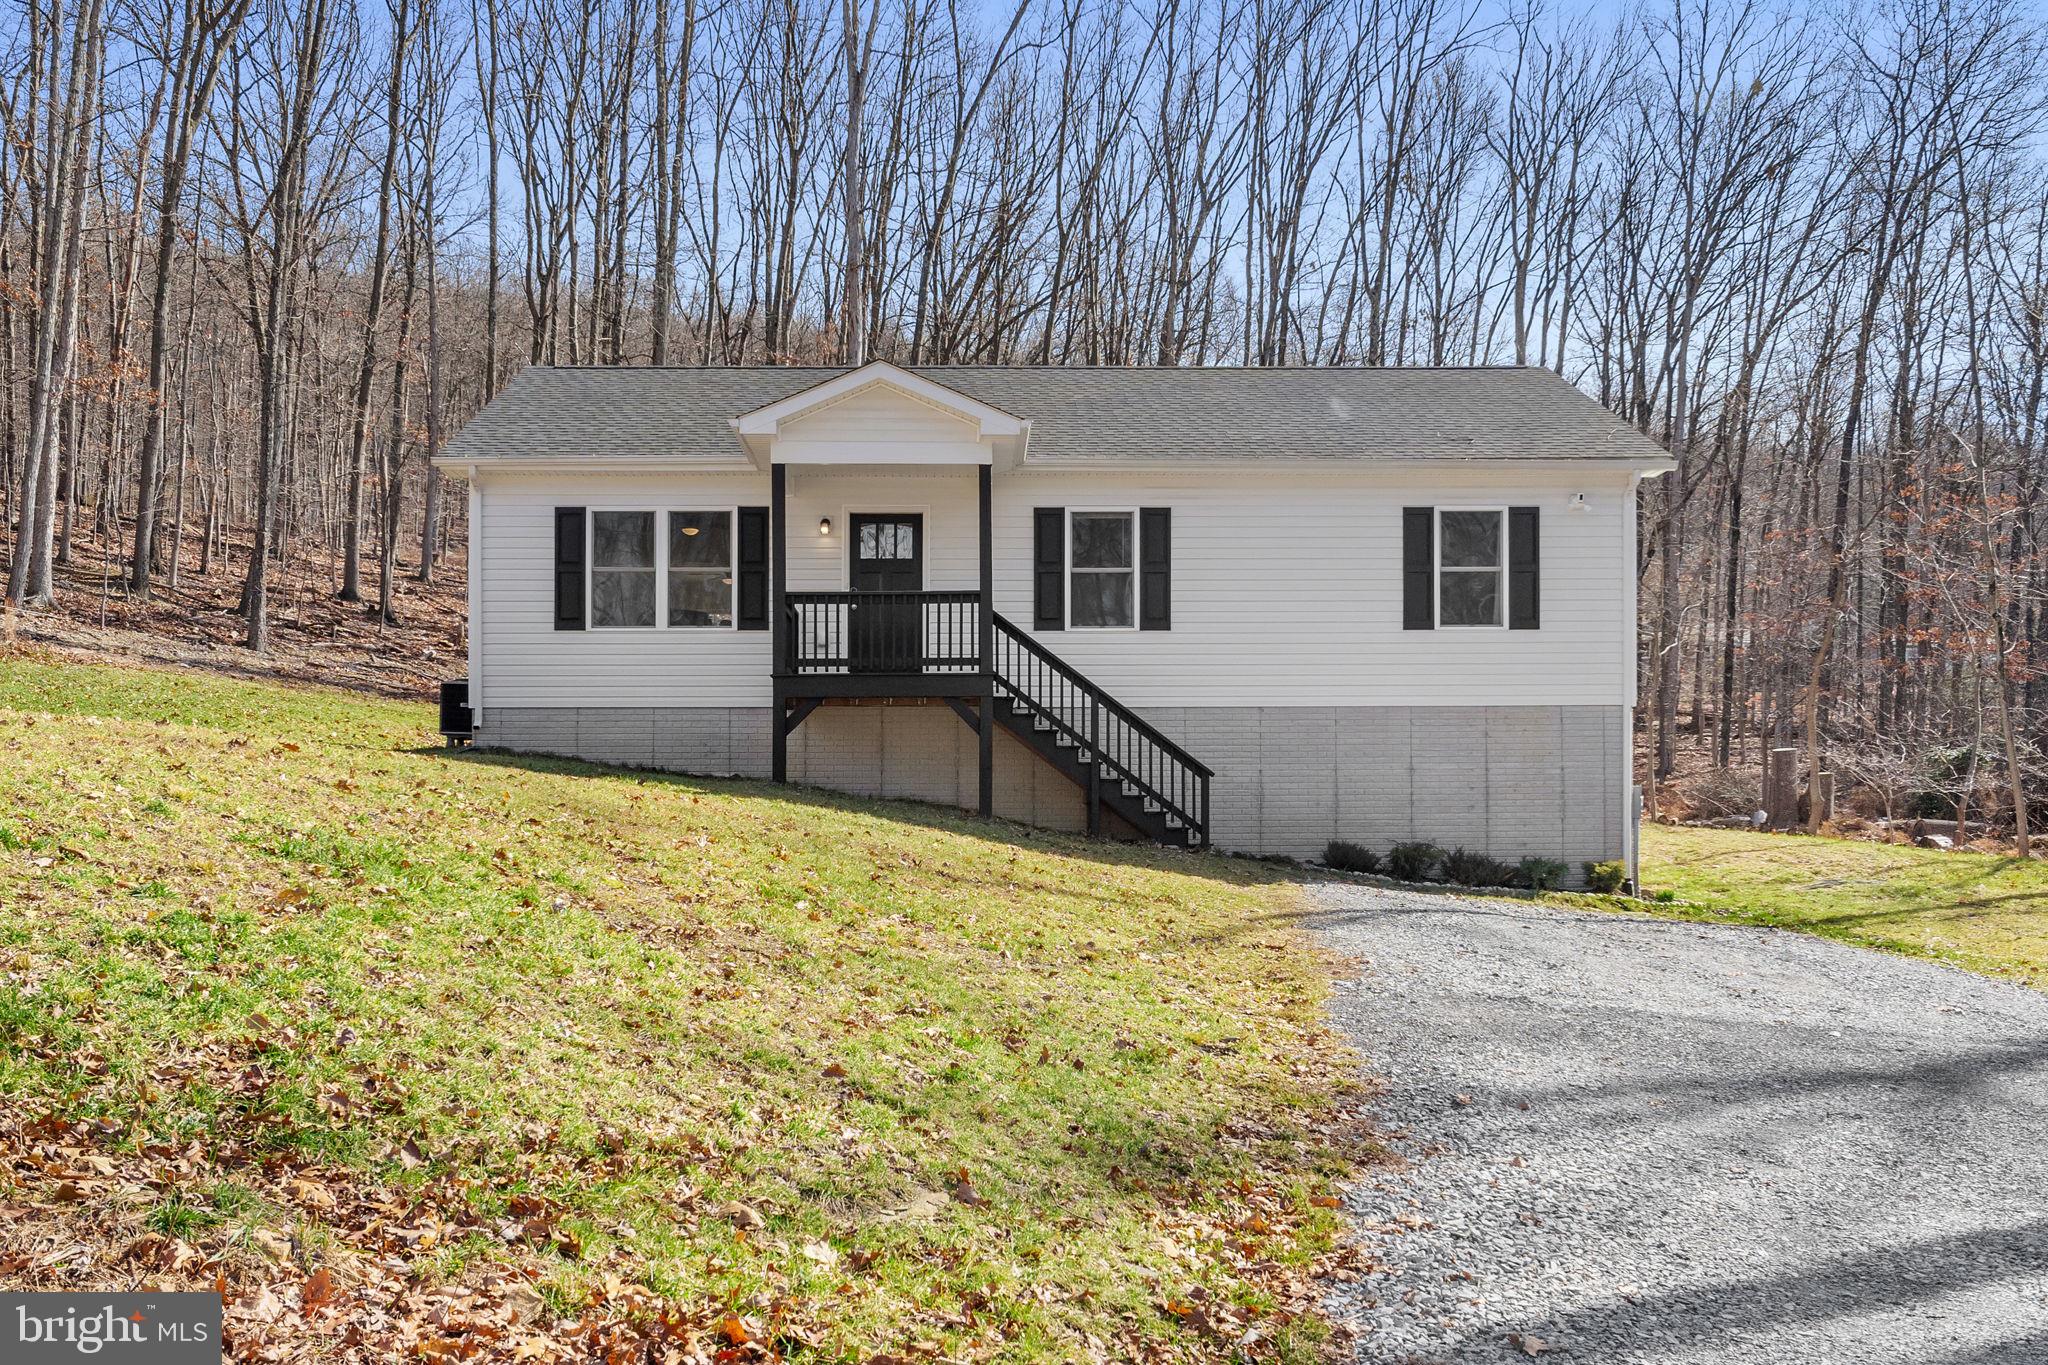
HARPERS FERRY
1442 JOHNNYCAKE LANE
3 Beds
2 Baths
2,188 Sq.Ft.
$415,000
MLS#: WVJF2024706
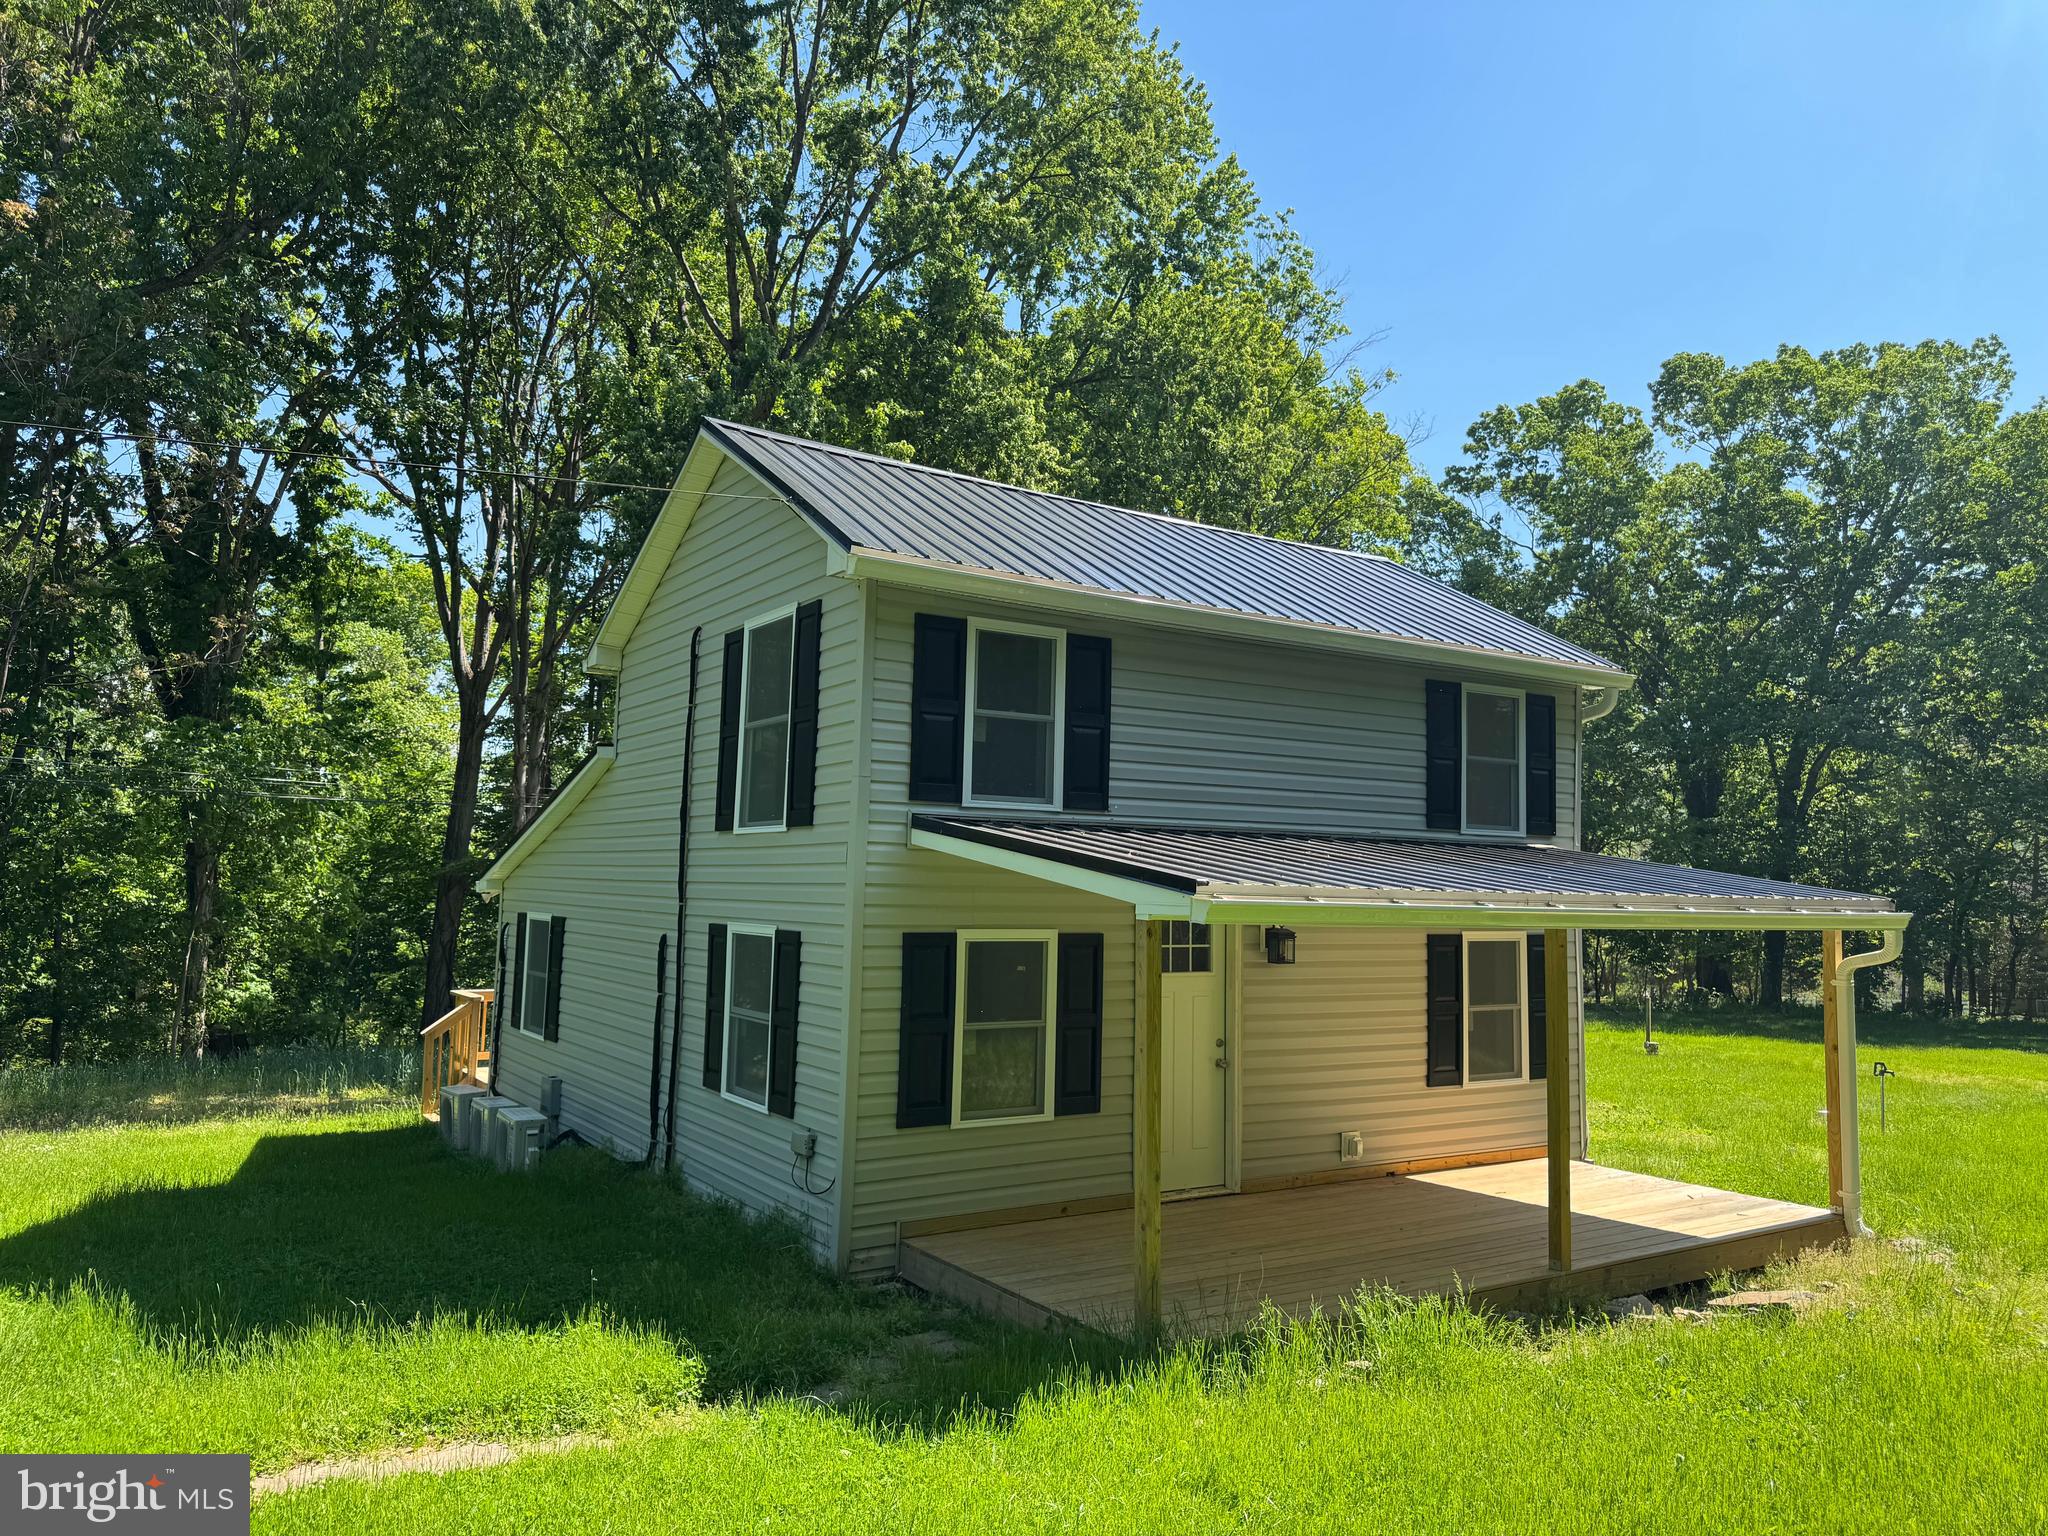
HARPERS FERRY
65 DILLOW LANE
2 Beds
1 Baths
968 Sq.Ft.
$349,000
MLS#: WVJF2023936
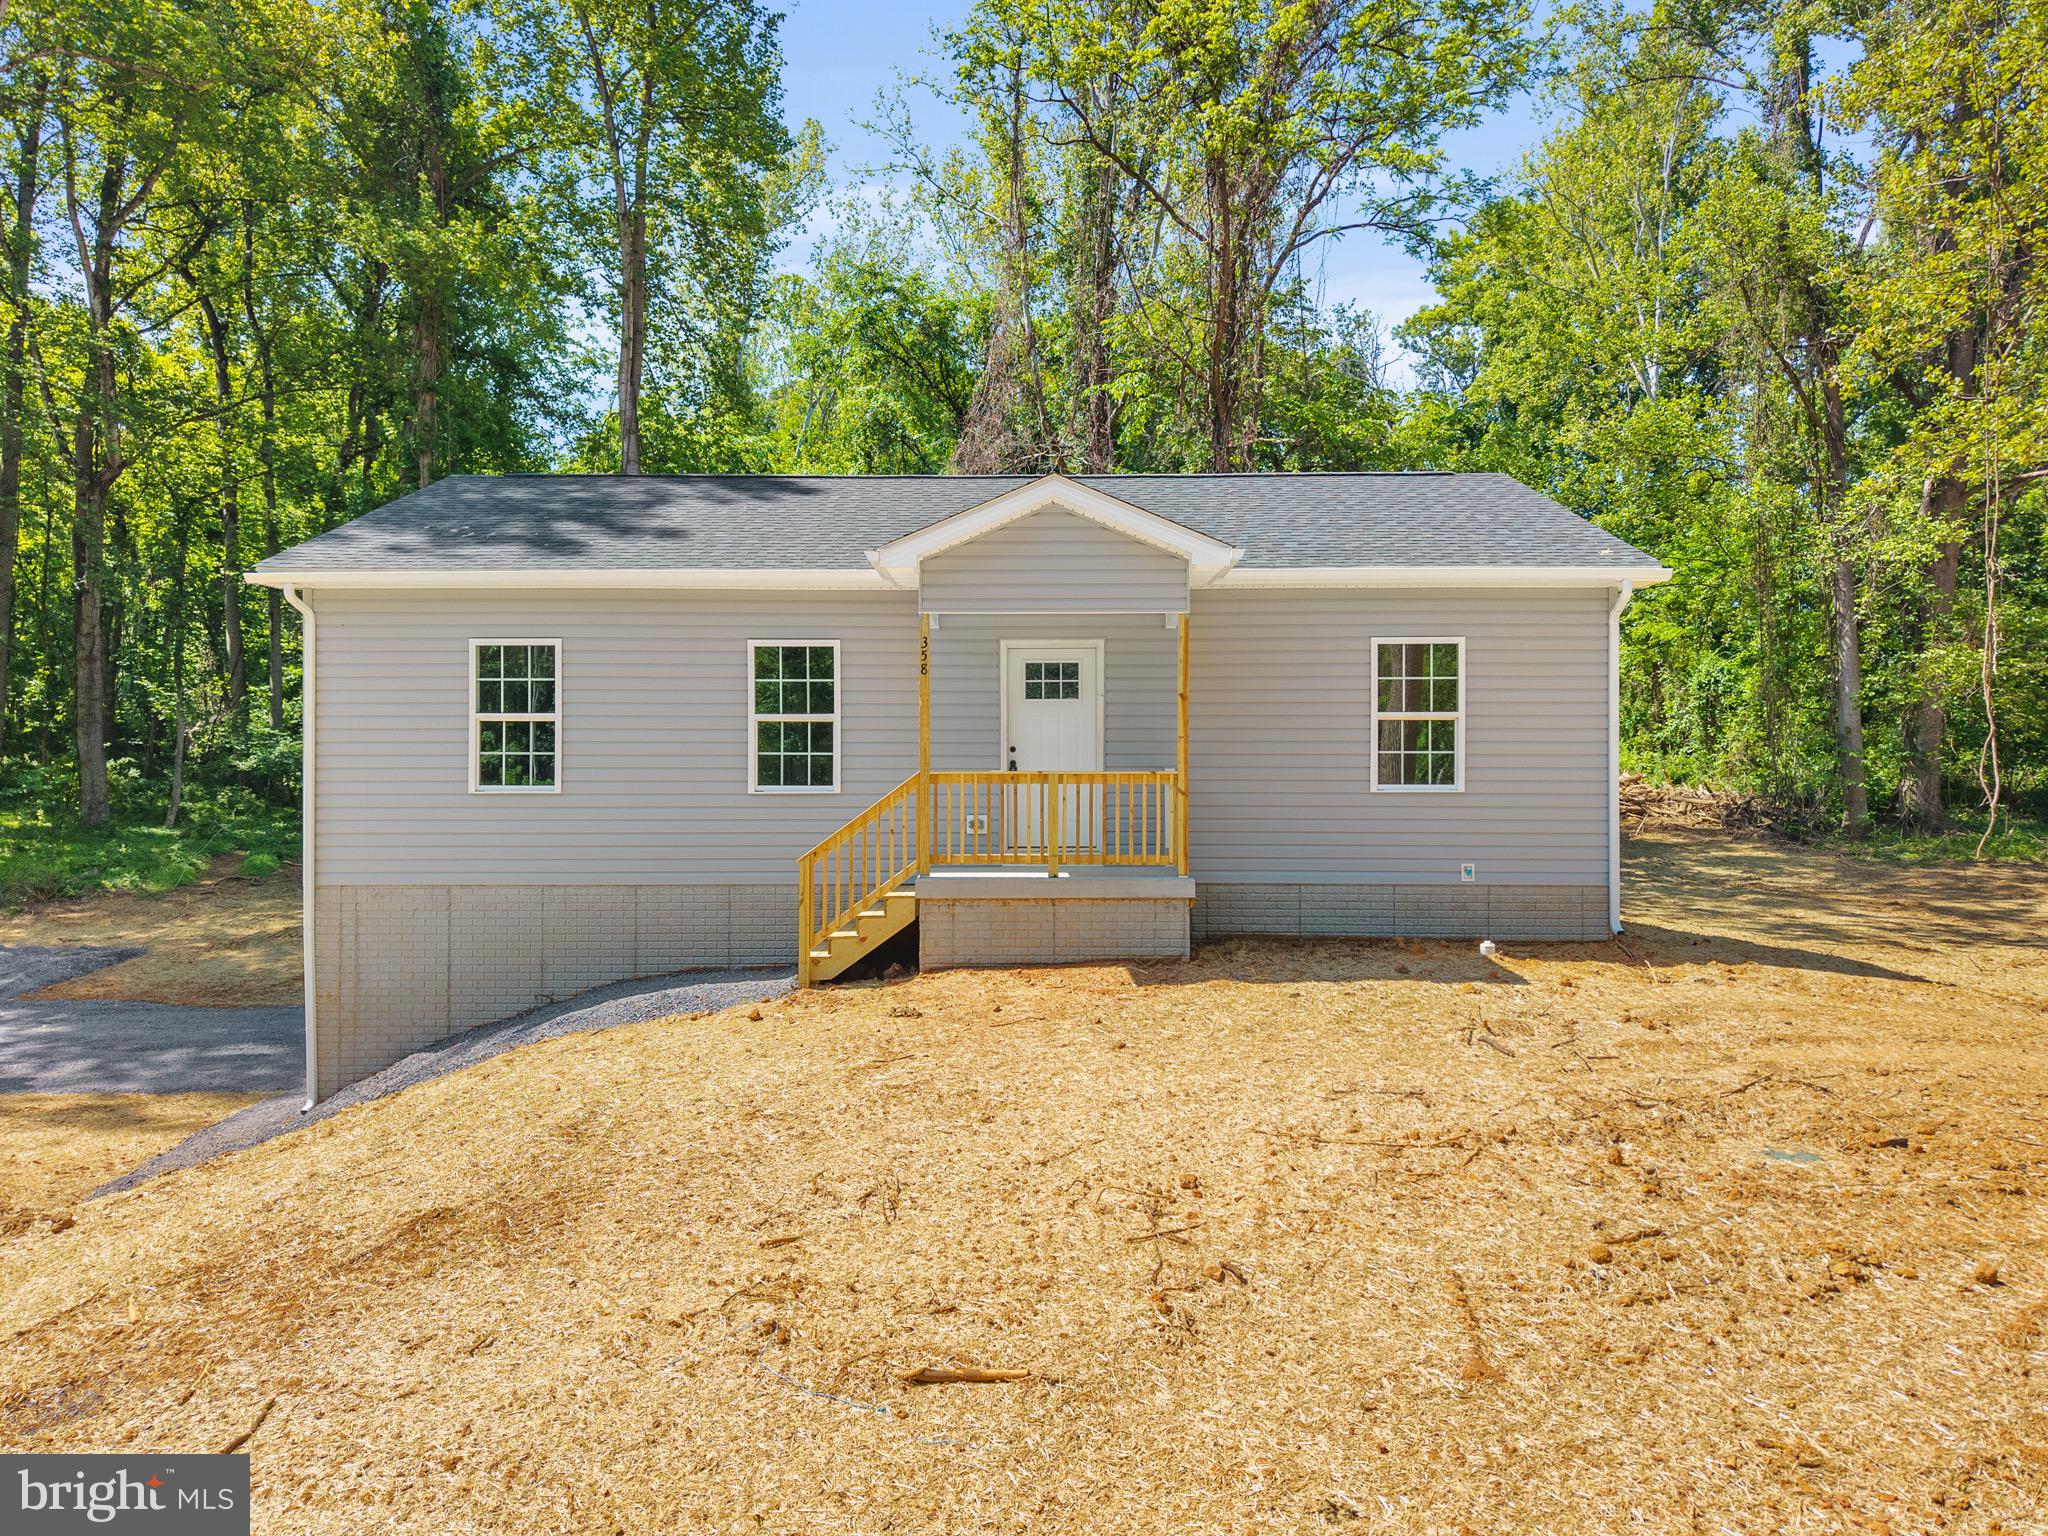
HARPERS FERRY
358 DAWN LANE
3 Beds
2 Baths
1,800 Sq.Ft.
$409,000
MLS#: WVJF2024012
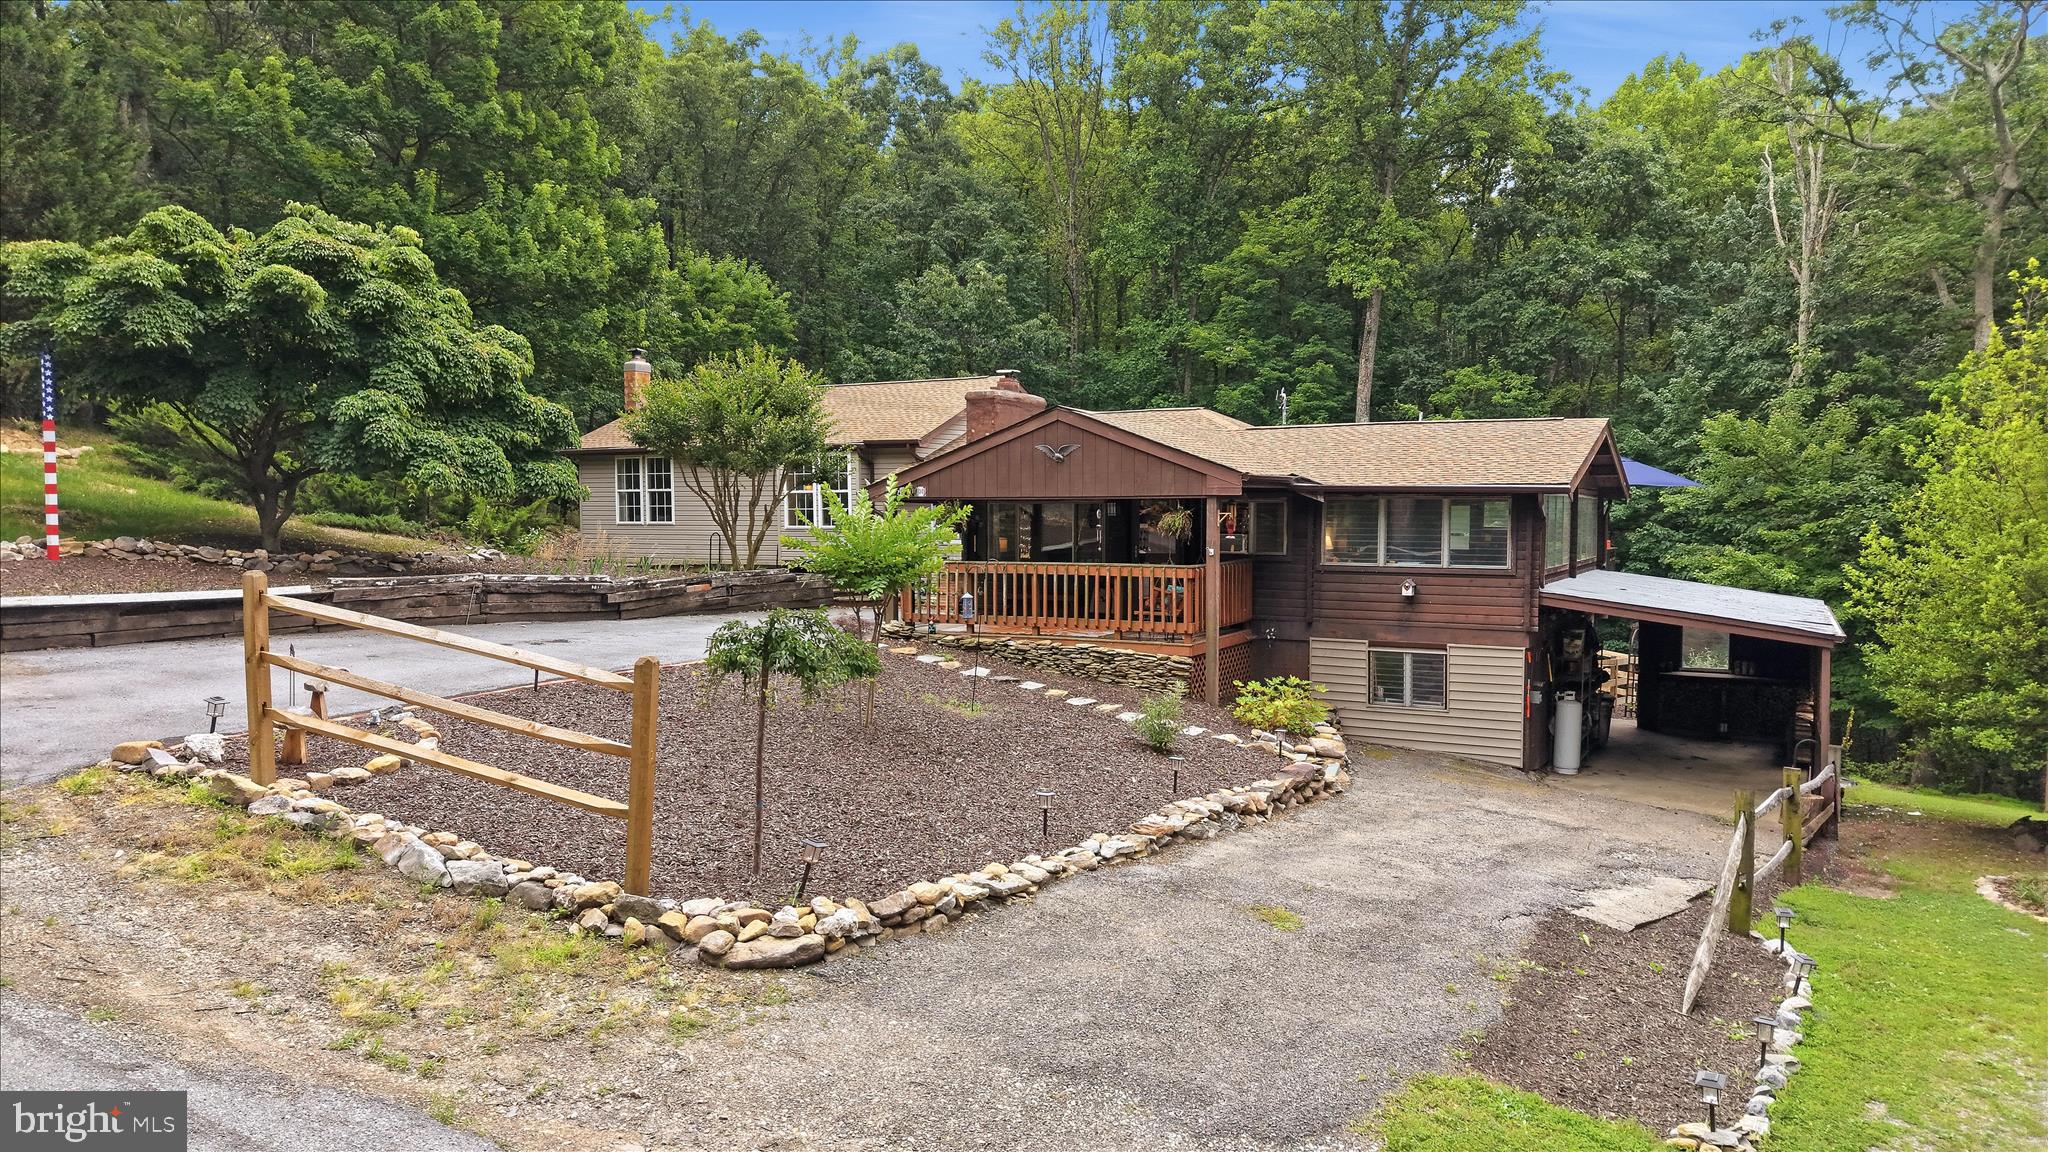
HARPERS FERRY
200 REVENOOR ROAD
2 Beds
2 Baths
1,922 Sq.Ft.
$379,000
MLS#: WVJF2024536
.png)