
Property
Beds
4
Full Baths
2
1/2 Baths
1
Year Built
1941
Sq.Footage
2,112
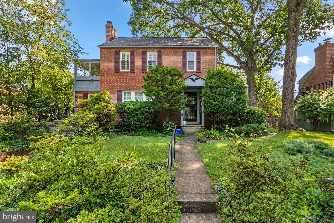
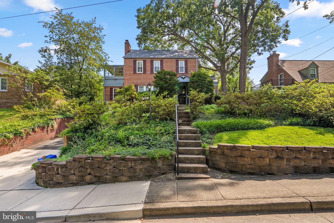
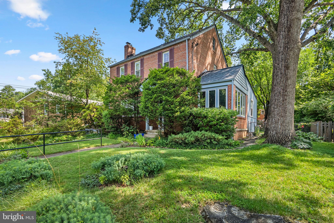
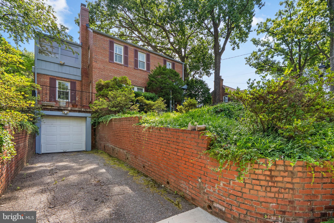
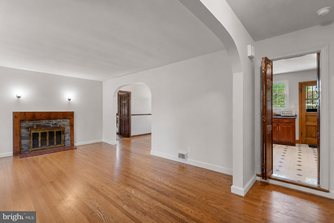
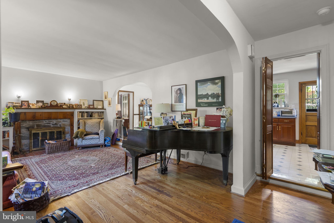
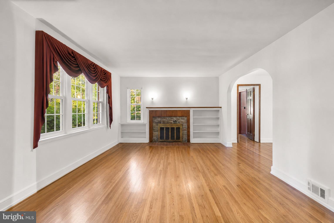
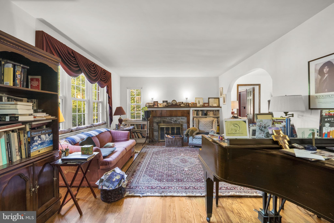
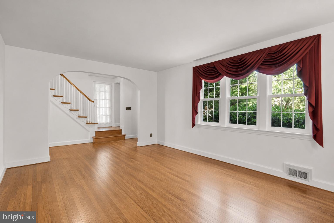
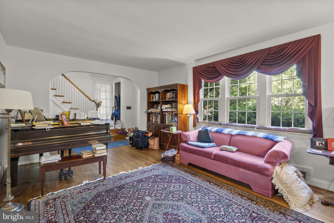
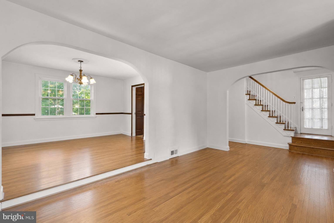
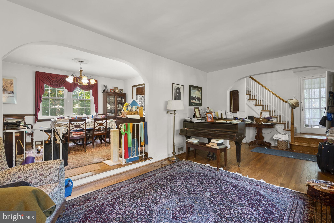
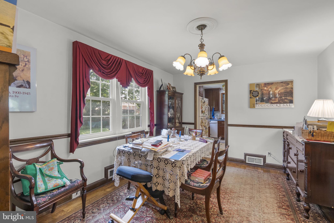
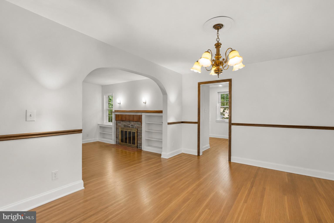
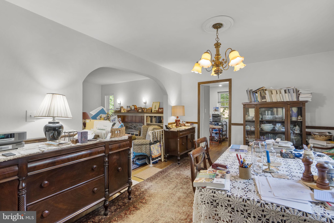
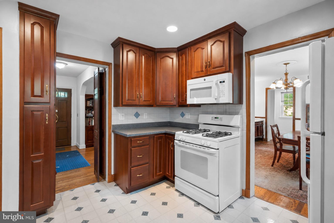
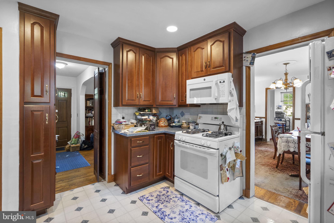
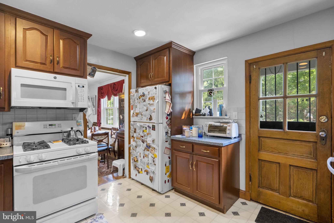
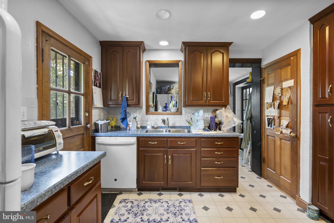
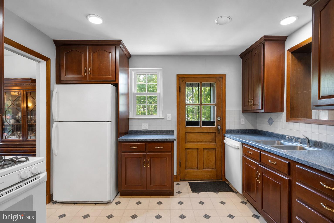
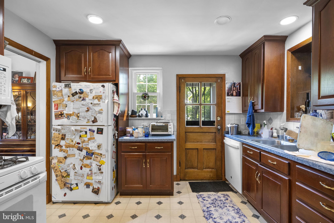
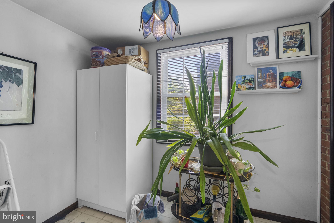
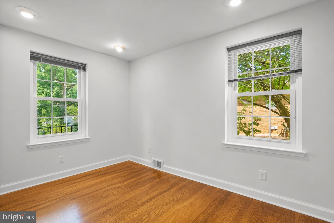
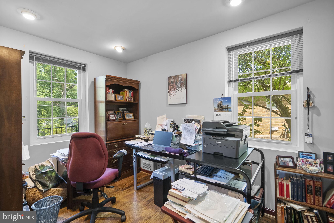
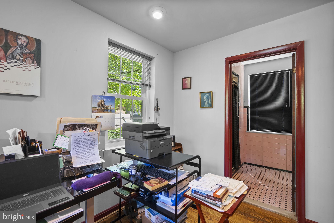
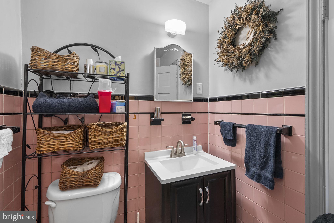
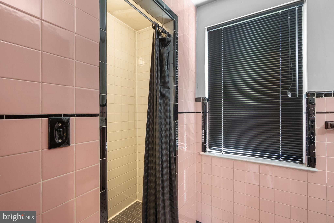
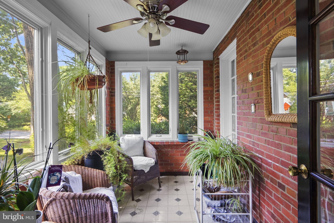
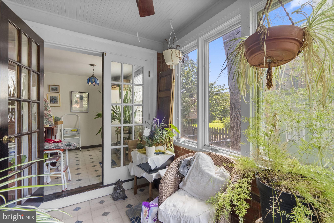
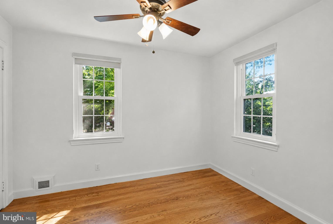
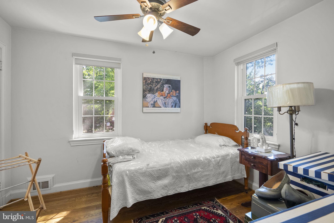
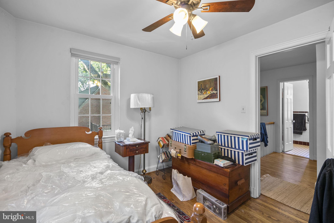
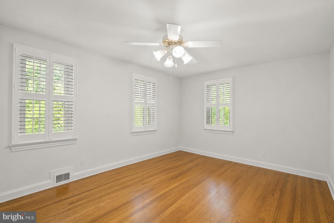
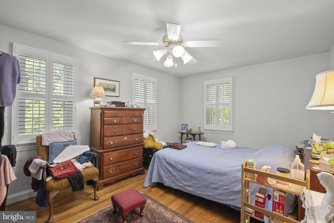
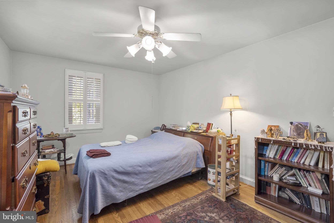
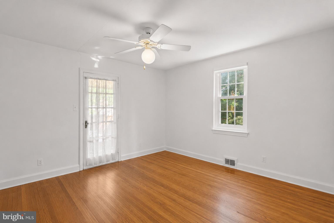
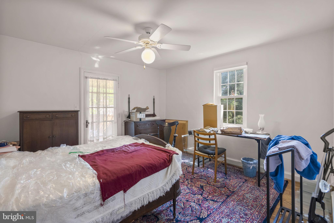
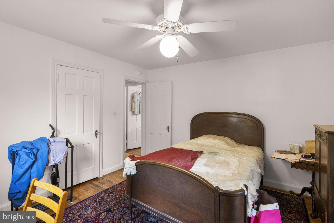
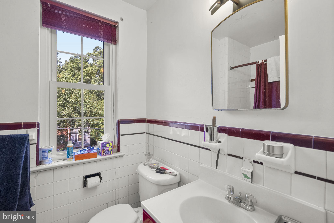
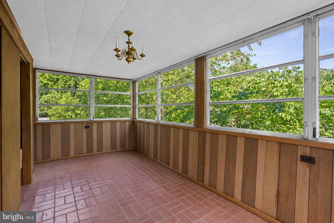
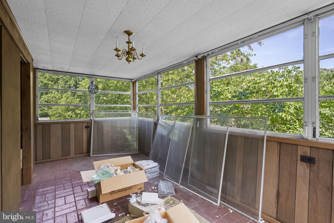
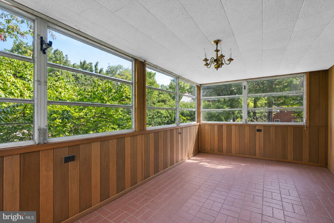
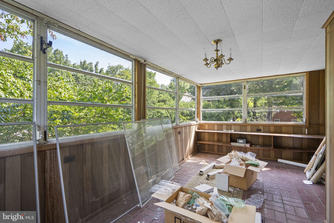
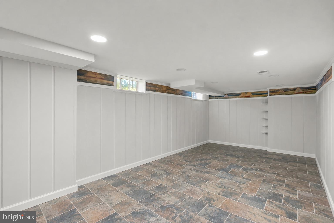
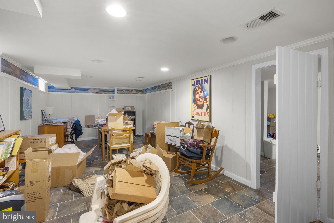
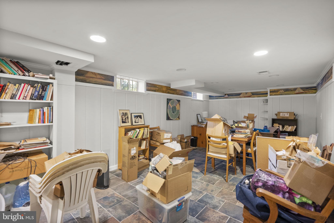
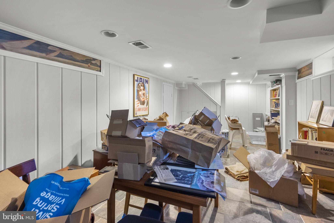
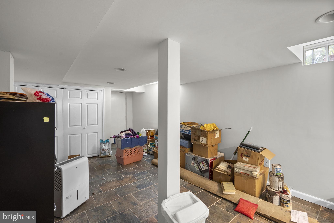
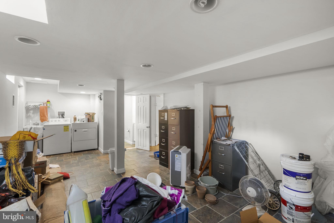
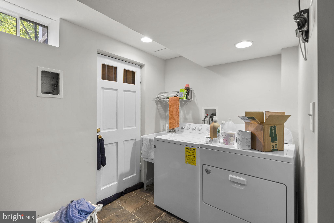
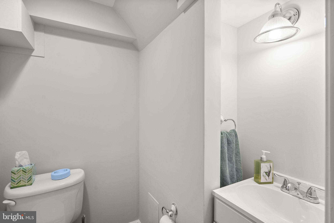
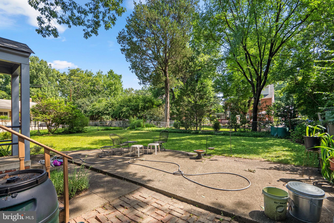
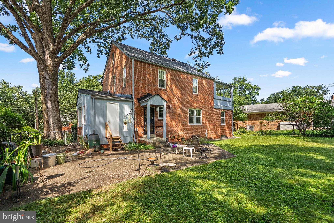
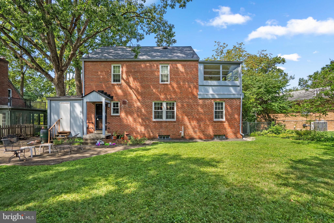
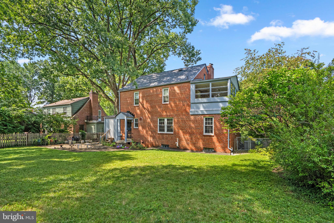
Welcome to 8911 Bradford Road, a classic center hall Colonial built in 1941, offering timeless character, generous living spaces, and an unbeatable location. Situated on a beautifully landscaped lot of nearly 8,000 square feet, this spacious home features over 2,700 square feet of living space with four bedrooms and two and a half bathrooms. Step inside the welcoming foyer, where graceful curved archways lead into the sun-filled living room, complete with hardwood floors and a charming wood-burning fireplace. Another elegant arched opening connects the living room to the formal dining room, creating an ideal layout for everyday living and entertaining. The main level offers the convenience of a bedroom with hardwood floors and a private en suite full bathroom, making it perfect for guests, multigenerational living, or a first-floor primary suite. The kitchen features abundant semi-custom cherry cabinetry and plenty of workspace and storage. Just beyond the kitchen, you'll find a flexible office area and a delightful sunroom overlooking the backyard. Step outside to the expansive rear yard, offering endless possibilities for entertaining, gardening, play, or simply relaxing outdoors. Upstairs, hardwood floors continue throughout three generously sized bedrooms, accompanied by a full hall bathroom. A large enclosed sun porch provides wonderful bonus space, ideal as a reading room, playroom, home office, or creative studio. The recently refinished lower level expands the home's living space with a spacious family room featuring durable tile flooring, a convenient half bathroom, an additional office or storage room, and direct access to the attached garage and private driveway. Ideally located just one block from the future Purple Line station at Wayne Avenue, this home also offers easy access to parks, shopping, dining, and commuter routes, making it an exceptional opportunity to own a beautifully maintained home in a highly convenient location. Seller Improvements & Updates April 2025 – New roof installed April 2024 – New microwave installed April 2024 – Handrail installed on the front steps December 2023 – Clothes dryer replaced July 2023 – Dishwasher replaced December 2021 – Two Pella windows replaced in the sunroom February–May 2020 – New window treatments installed, including: 3 roller shades 3 plantation shutters 3 mini blinds 1 honeycomb shade January 2020 – Replaced 19 original windows with energy-efficient Simonton windows January 2015 – Replaced original wooden garage door with an automatic Overhead Door garage door and opener (interior and exterior controls) Ongoing Maintenance Twice-yearly HVAC maintenance contract with Germantown HVAC Long-standing maintenance relationships with Takoma Tree Experts and American Professional Chimney & Masonry
Features & Amenities
Interior
-
Total Bedrooms
4
-
Bathrooms
2
-
1/2 Bathrooms
1
-
Above Grade Finished Area
1752.0
-
Basement YN
YES
-
Cooling YN
YES
-
Cooling
Central Air, Electric
-
Fireplace YN
YES
-
Heating YN
YES
-
Heating
Natural Gas, Forced Air
-
Main Level Bedrooms
1
-
Pet friendly
N/A
Exterior
-
Garage
Yes
-
Garage spaces
1
-
Construction Materials
Brick
-
Parking
Asphalt, Garage, Driveway, Basement, Inside Entrance, Attached
-
Pool
No
-
Waterfront YN
NO
Area & Lot
-
Lot Features
Front Yard, Back Yard
-
Lot Size(acres)
0.18
-
Lot Size(square feet)
7,969
-
Property Type
Residential
-
Property Sub Type
Single Family Residence
-
Architectural Style
Colonial
Price
-
Sales Price
$599,000
-
Tax Amount
$7,347
-
Sq. Footage
2,112
-
Price/SqFt
$283
HOA
-
Association
No
School District
-
Elementary School
OAK VIEW
-
Middle School
EASTERN
-
High School
MONTGOMERY BLAIR
Property Features
-
New Construction
NO
-
Foundation Details
Block
-
Senior Community YN
NO
-
Sewer
Public Sewer
-
Tax Lot
11
-
Water Source
Public
Schedule a Showing
Showing scheduled successfully.
Mortgage calculator
Estimate your monthly mortgage payment, including the principal and interest, property taxes, and HOA. Adjust the values to generate a more accurate rate.
Your payment
Principal and Interest:
$
Property taxes:
$
HOA fees:
$
Total loan payment:
$
Total interest amount:
$
Location
County
MONTGOMERY
Elementary School
OAK VIEW
Middle School
EASTERN
High School
MONTGOMERY BLAIR
Listing Courtesy of Cari H. Jordan , RLAH @properties
RealHub Information is provided exclusively for consumers' personal, non-commercial use, and it may not be used for any purpose other than to identify prospective properties consumers may be interested in purchasing. All information deemed reliable but not guaranteed and should be independently verified. All properties are subject to prior sale, change or withdrawal. RealHub website owner shall not be responsible for any typographical errors, misinformation, misprints and shall be held totally harmless.

AGENT
Heather Brailer
Call Heather today to schedule a private showing.

* Listings on this website come from the FMLS IDX Compilation and may be held by brokerage firms other than the owner of this website. The listing brokerage is identified in any listing details. Information is deemed reliable but is not guaranteed. If you believe any FMLS listing contains material that infringes your copyrighted work please click here to review our DMCA policy and learn how to submit a takedown request.© 2024 FMLS.
Related Properties

SILVER SPRING
10832 MARGATE ROAD
5 Beds
3 Baths
1,905 Sq.Ft.
$699,999
MLS#: MDMC2217048

SILVER SPRING
11515 OREBAUGH AVENUE
4 Beds
2 Baths
1,716 Sq.Ft.
$589,900
MLS#: MDMC2207618

SILVER SPRING
1002 N BELGRADE ROAD
4 Beds
2 Baths
2,329 Sq.Ft.
$650,000
MLS#: MDMC2232222

SILVER SPRING
3835 FERRARA DRIVE
3 Beds
2 Baths
1,440 Sq.Ft.
$485,000
MLS#: MDMC2241316

SILVER SPRING
12622 EASTBOURNE DRIVE
5 Beds
2 Baths
2,272 Sq.Ft.
$619,000
MLS#: MDMC2238246

SILVER SPRING
12324 CENTERHILL STREET
4 Beds
2 Baths
1,724 Sq.Ft.
$550,000
MLS#: MDMC2233274

SILVER SPRING
906 DRYDEN COURT
4 Beds
3 Baths
1,824 Sq.Ft.
$550,000
MLS#: MDMC2230538
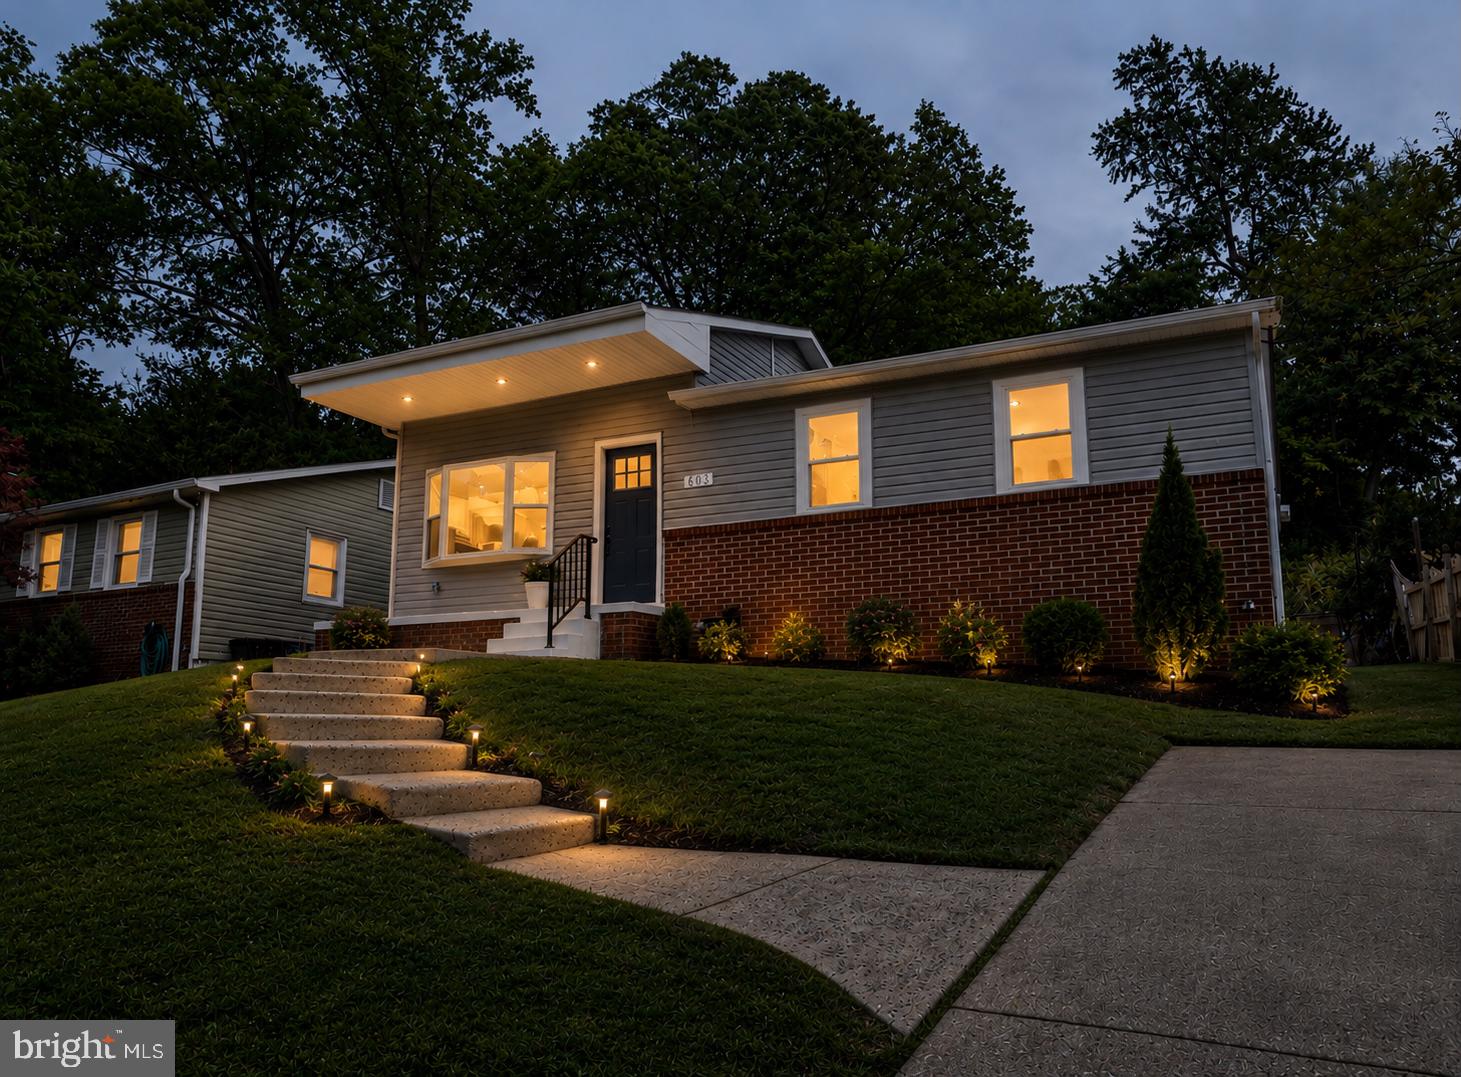
SILVER SPRING
803 JOHNSON AVENUE
5 Beds
2 Baths
2,034 Sq.Ft.
$549,900
MLS#: MDMC2236264
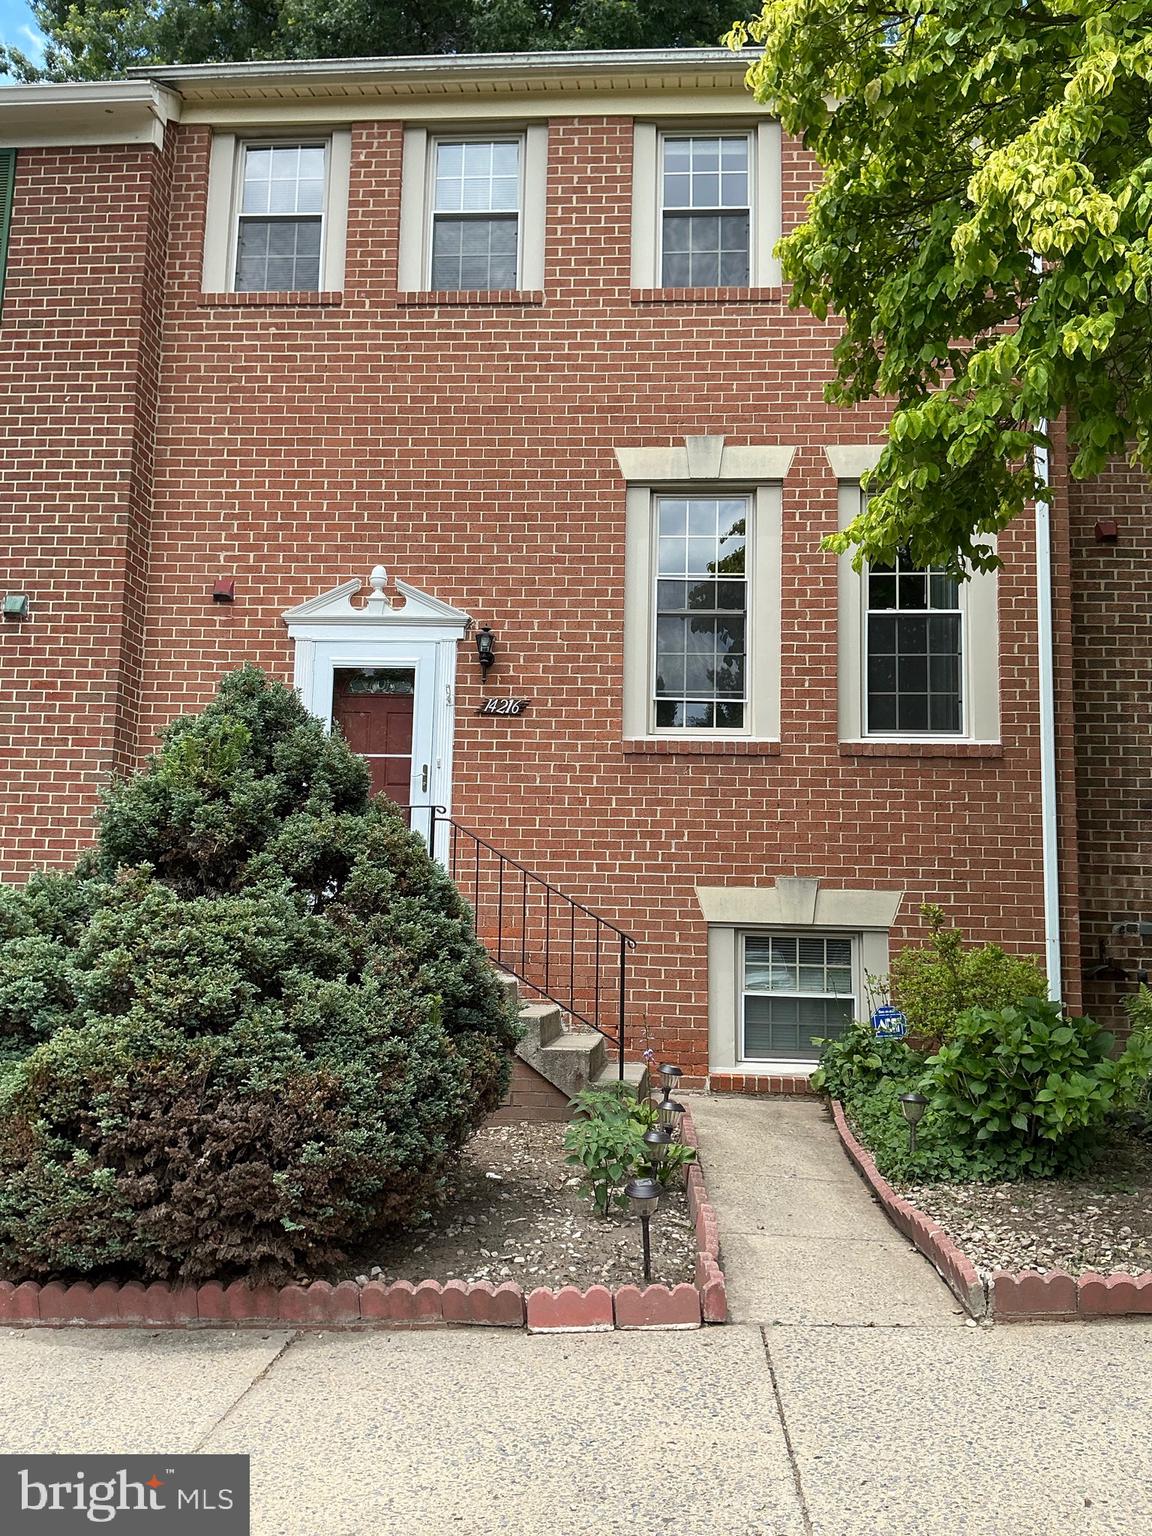
SILVER SPRING
14216 CATAMOUNT COURT
4 Beds
3 Baths
1,984 Sq.Ft.
$519,900
MLS#: MDMC2242128

SILVER SPRING
8712 GEREN ROAD
4 Beds
2 Baths
1,800 Sq.Ft.
$675,000
MLS#: MDMC2238266
.png)