Features & Amenities

Interior

  • Other Interior Features

    Ceiling Fan(s), Pantry, Recessed Lighting, Other, Vaulted Ceiling(s), Built-in Features, Crown Molding, Open Floorplan

  • Total Bedrooms

    3

  • Bathrooms

    2

  • Above Grade Finished Area

    1876.0

  • Basement YN

    YES

  • Cooling YN

    YES

  • Cooling

    Central Air, Ceiling Fan(s)

  • Fireplace YN

    YES

  • Heating YN

    YES

  • Heating

    Exhaust Fan, Wood Stove, Electric, Propane, Forced Air, Other, Zoned, Baseboard

  • Main Level Bedrooms

    3

  • Pet friendly

    Yes

Exterior

  • Garage

    Yes

  • Garage spaces

    1

  • Construction Materials

    Brick

  • Other Exterior Features

    Other, Storage

  • Parking

    Garage Door Opener, Off Street, Garage, Driveway, Other, Inside Entrance, Attached

  • Patio and Porch Features

    Deck

  • Pool

    No

  • Waterfront YN

    NO

  • View

    Pasture, Street, Trees/Woods, Other

Area & Lot

  • Lot Features

    Corner Lot, Private, Cleared, Back Yard

  • Lot Size(acres)

    0.52

  • Lot Size(square feet)

    22,651

  • Property Type

    Residential

  • Property Sub Type

    Single Family Residence

  • Architectural Style

    Ranch/Rambler, Traditional

Price

  • Sales Price

    $435,000

  • Tax Amount

    $5,419

  • Financing Options

    Cash, Conventional, FHA, VA

  • Zoning

    Residential

  • Sq. Footage

    2,612

  • Price/SqFt

    $166

HOA

  • Association

    No

Property Resources

  • Horse Property

    NO

School District

  • Elementary School

    N/A

  • Middle School

    N/A

  • High School

    N/A

Property Features

  • New Construction

    NO

  • Accessibility Features

    Grip-Accessible Features

  • Foundation Details

    Concrete Perimeter, Other

  • Senior Community YN

    NO

  • Sewer

    Septic Tank

  • Water Source

    Well

Schedule a Showing

Showing scheduled successfully.

<
>
IN PERSON
VIA CHAT

What is 3 + 4 ?


Change time

Mortgage calculator

Estimate your monthly mortgage payment, including the principal and interest, property taxes, and HOA. Adjust the values to generate a more accurate rate.

Your payment

Principal and Interest:

$

Property taxes:

$

HOA fees:

$

Total loan payment:

$

Total interest amount:

$

Location

County

LANCASTER

Elementary School

Middle School

High School

Listing Courtesy of Megan Moore, Berkshire Hathaway HomeServices Homesale Realty

RealHub Information is provided exclusively for consumers' personal, non-commercial use, and it may not be used for any purpose other than to identify prospective properties consumers may be interested in purchasing. All information deemed reliable but not guaranteed and should be independently verified. All properties are subject to prior sale, change or withdrawal. RealHub website owner shall not be responsible for any typographical errors, misinformation, misprints and shall be held totally harmless.

Agent Heather Brailer

Salesperson, Realtor

Heather Brailer

Call Heather today to schedule a private showing.


* Listings on this website come from the FMLS IDX Compilation and may be held by brokerage firms other than the owner of this website. The listing brokerage is identified in any listing details. Information is deemed reliable but is not guaranteed. If you believe any FMLS listing contains material that infringes your copyrighted work please click here to review our DMCA policy and learn how to submit a takedown request.© 2024 FMLS.
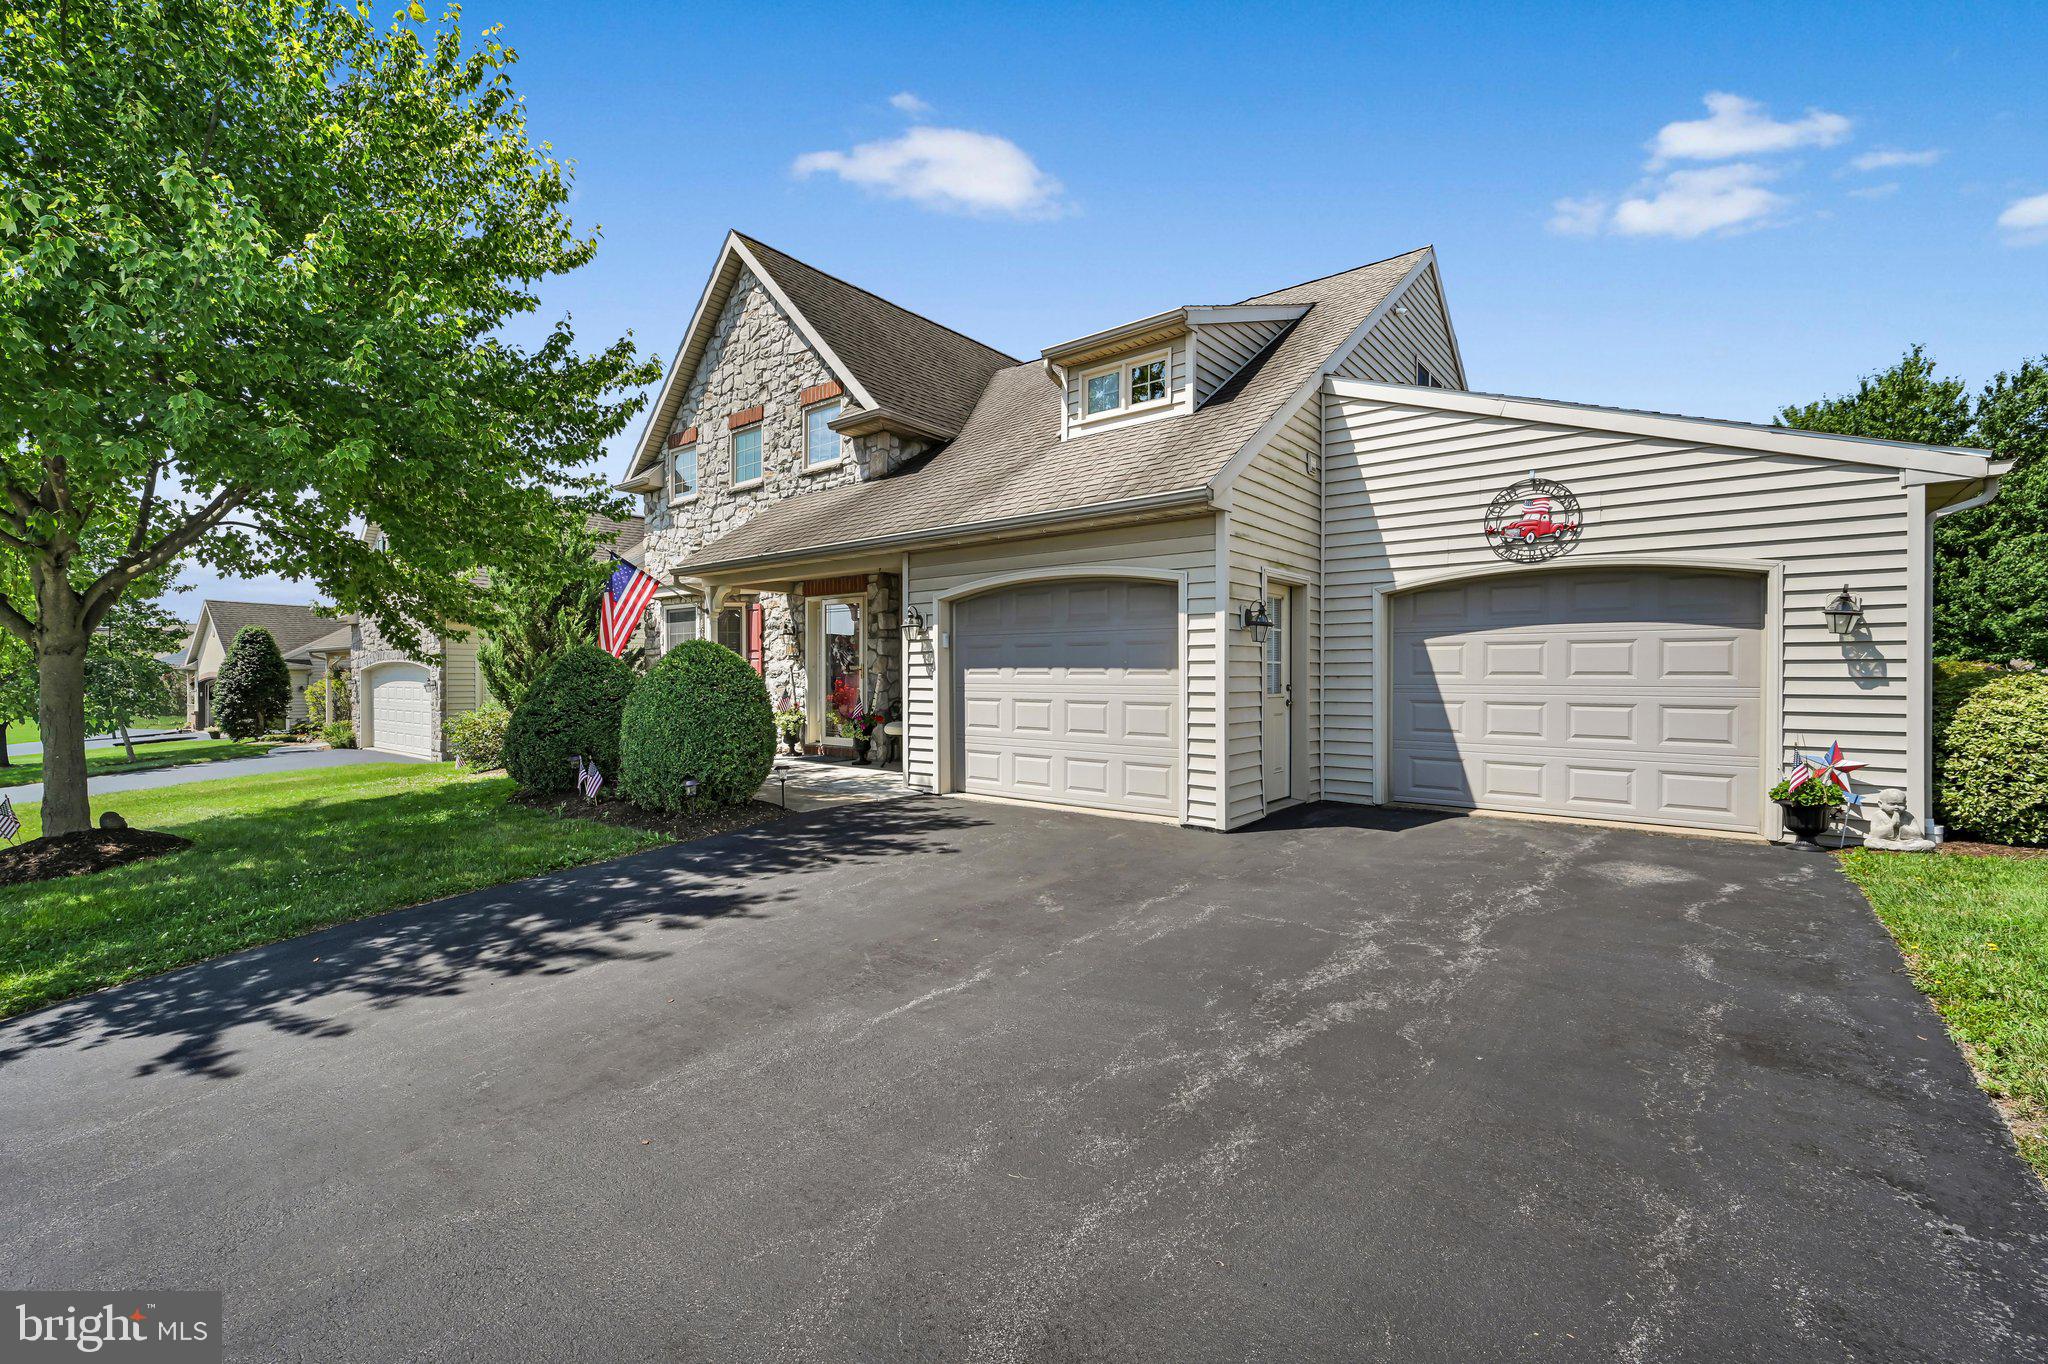
Welcome home to this beautiful 3 bedroom, 2 bath ranch nestled on a private lot surrounded by peaceful countryside views in Manheim Central School District.  From the moment you arrive, you'll appreciate the inviting setting and the thoughtful updates throughout. The spacious great room addition is truly the heart of the home, offering an abundance of space for entertaining and relaxing, complete with vaulted ceiling, gas fireplace and custom, remote controlled shades.  Enjoy the tranquility as you step outside to your private deck and large backyard.  The upgraded kitchen features modern finishes and plenty of workspace, while the beautifully updated bathrooms add a fresh, stylish touch.  The finished lower level provides even more living space for a family room, recreation area, home office, gym or guest space, complete with a beautiful brick wood burning fireplace!  With generous living spaces, numerous upgrades, a finished basement, garage and a wonderful location, this charming ranch offers the perfect blend of comfort, style and country living. A must-see!!

920 RIFE RUN ROAD

Message successfully sent.

What would you like to know?

What is 3 + 4 ?

I agree to receive email communication and understand I can unsubscribe at any time.

I agree to be contacted by Charis Realty Group - Christine Issler, Broker via call, email, and text for real estate services. To opt out, you can reply 'stop' at any time or reply 'help' for assistance. You can also click the unsubscribe link in the emails. Message and data rates may apply. Message frequency may vary. Privacy Policy

Related Properties

UNDER CONSTRUCTION – MOVE-IN EARLY 2027! This thoughtfully designed two-story townhome offers a perfect blend of comfort, functionality, and modern living. The main level features a welcoming front porch that opens into a private foyer with convenient access to a spacious two-car garage and a powder room.
Moving further inside, the home opens up to a bright and airy open-concept living space. The dining area flows seamlessly into a generous living room, creating an ideal layout for both everyday living and entertaining. The well-appointed kitchen sits just beyond, featuring a large center island, quartz countertops, tile backsplash, and direct access to a rear concrete patio—perfect for outdoor dining or relaxing.
Upstairs, the second floor offers a smartly designed layout with three bedrooms and two full bathrooms. The owner’s suite serves as a private retreat, complete with two spacious closets and an en-suite bathroom featuring a dual-sink vanity and a full bath. Two additional bedrooms are located at the opposite end of the hall, each with its own closet and convenient access to a shared full hall bath. A centrally located hallway and nearby laundry space add everyday convenience.
#PALA2092706

MANHEIM

104 FLINT DRIVE

3 Beds

2 Baths

1,866 Sq.Ft.

$417,000

MLS#: PALA2092706

UNDER CONSTRUCTION – MOVE IN EARLY 2027! This Parker two-story townhome offers a perfect balance of open-concept living and flexible spaces to suit today’s lifestyle.
The main level welcomes you with a charming front porch and inviting foyer, complete with a convenient powder room and direct access to the garage. Beyond the entry, the home opens into a spacious and airy layout where the kitchen, dining area, and living room flow seamlessly together. The well-appointed kitchen features a large center island, quarts countertops and stainless steel appliances, making it ideal for cooking and entertaining. The dining area sits just beyond, while the expansive living room provides a comfortable gathering space with access to a private patio—perfect for outdoor dining or relaxing.
Upstairs, the second floor is designed for both comfort and versatility. The owner’s suite features a spacious bedroom, a large closet, and an en-suite bath with dual vanities. Two additional bedrooms share easy access to a full bathroom. A standout feature of the second floor is the versatile loft, offering the perfect space for a second living area, home office, playroom, or media room—tailored to fit your lifestyle.
#PALA2092710

MANHEIM

102 FLINT DRIVE

3 Beds

2 Baths

2,021 Sq.Ft.

$418,300

MLS#: PALA2092710

One floor living at its best in this sought-after 55+ community. A deep covered front porch welcomes you inside to a dramatic cathedral-ceiling living room centered on a cozy gas fireplace with brick surround, framed by rich hardwood floors and generous natural light. The spacious eat-in kitchen offers a center island with seating, updated countertops, abundant cabinetry, and a bright pass-through to the main living space, with a separate formal dining room for gatherings.

A sunroom with French doors opens to the elevated rear deck, giving you an easy indoor-outdoor flow to enjoy the private, tree-lined backyard. The generous primary suite features a sitting area, walk-in closet, and a private bath with double vanities and a walk-in shower. Thoughtful, easy-living touches throughout include main-floor laundry and low-step showers. Downstairs, the full daylight walk-out lower level offers roughed-in plumbing, full-size windows, and a slider to grade, providing outstanding potential to finish additional living space to suit your needs.

Beyond the home, this is a genuinely active community. The clubhouse has something going on nearly every week: a fitness room, guest speakers on topics that matter to residents, monthly Bunco, movie nights, and holiday picnics and meals throughout the year for Labor Day, Thanksgiving, Christmas, and Easter. Nearly all of it is free to residents and a guest. Add a stocked fishing lake and bocce courts, and you have the kind of social, low-maintenance lifestyle that's hard to find. Trash service is included in the land lease. Comfortable, connected, easy living in a friendly, amenity-rich setting.
#PALA2093680

MANHEIM

1050 CAMBRIDGE DRIVE

3 Beds

2 Baths

1,915 Sq.Ft.

$375,000

MLS#: PALA2093680

Discover the charm of this stunning Colonial home nestled in the desirable Cedar Hollow community. The kitchen boasts an island, ideal for casual meals, while the spacious living room is warmed by an electric fireplace, creating a welcoming atmosphere. With four bedrooms and 2.5 bathrooms, there's ample space for everyone. Enjoy the convenience of main-floor laundry and the potential of an unfinished basement with an egress window and active radon system, ready for your personal touch. Step outside to a fully fenced private rear yard with a pergola, perfect for outdoor relaxation or play. This corner lot home offers an attached oversized 2-car garage and a paved driveway and ample street parking for family and guests. Located in a peaceful neighborhood, you'll appreciate the balance of comfort and convenience. Make this beautiful property your new home!
#PALA2094316

MANHEIM

214 LOGHES DRIVE

4 Beds

2 Baths

1,764 Sq.Ft.

$470,000

MLS#: PALA2094316

Lovingly maintained home in the desirable 55+ Brookshire community! This move-in ready home features an inviting open floor plan with new luxury vinyl plank flooring throughout the main level, fresh paint, and numerous updates throughout. The spacious great room offers cathedral ceilings and a cozy gas fireplace, flowing seamlessly into the dining area and kitchen. The large first-floor primary suite provides the convenience of one-floor living, while two additional bedrooms and a loft offer flexible space for guests, hobbies, or a quiet reading nook or home library.

Step outside to the covered rear patio overlooking a beautifully landscaped backyard, where an established flowering garden creates a peaceful retreat filled with seasonal color. Every detail reflects exceptional pride of ownership, making this home as inviting as it is well cared for.

Don't miss this opportunity to enjoy low-maintenance living in one of Lancaster County's most sought-after 55+ communities.
#PALA2092236

MANHEIM

1066 CAMBRIDGE DRIVE

3 Beds

2 Baths

2,328 Sq.Ft.

$379,900

MLS#: PALA2092236

New on site 2 days ago
Welcome home to this charming ranch-style home, nestled in the serene Manheim Central community, this property offers a perfect blend of comfort and modern living. Newly renovated with three spacious bedrooms and 1.5 baths, the open floor plan invites warmth and togetherness. The heart of the home features a well-appointed kitchen with new stainless steel appliances, and  granite countertops seamlessly connecting to the dining area, ideal for gatherings. Enjoy the natural light streaming through skylights and large windows in the Florida room. Other renovations include new flooring, paint and a new water treatment system, as well as a new HVAC system while the full, unfinished basement provides endless possibilities for customization. The two car garage offers more storage as well as two large sheds.  Step outside to a level 0.59-acre lot, perfect for gardening or outdoor activities, with lovely views of the garden and lawn. Located in a rural setting, this property is just a stone's throw from local parks, schools, and essential public services, making it a wonderful place to call home. Experience the tranquility and community spirit that Manheim Central has to offer!
#PALA2095358

MANHEIM

1227 LEBANON ROAD

3 Beds

1 Baths

1,639 Sq.Ft.

$415,000

MLS#: PALA2095358

Welcome to 1077 Cambridge Dr Manheim PA. 3 bedroom, 2.5 bathroom, over 2,234 SF.  Nestled on one of the largest lots in the sought-after 55+ Brookshire community, this exceptionally well-maintained home at 1077 Cambridge Dr offers an ideal blend of main-level convenience and spacious interior design. The heart of the home features a light-filled, open-concept living room complete with soaring cathedral ceilings and a cozy gas fireplace, flowing seamlessly into a broad dining area, and a sunroom overlooking the large patio and private back yard. Main-floor living is effortless thanks to a primary suite featuring a generous walk-in closet, and large primary full bathroom. Upstairs, a sprawling loft provides the perfect setup for a dedicated home office, hobby room, or secondary living area and 2 large bedrooms with a full bath for all your guests. Efficient gas heat and central air keeps the home comfortable year-round, while the exterior provides endless storage with a two-car garage, a massive built-in shed, and a large back patio overlooking the expansive, pristine backyard.  The Brookshire community also provides a community center, walking trails, stocked pond, and more.  This home is move-in ready for the next owner to enjoy!
#PALA2094564

MANHEIM

1077 CAMBRIDGE DRIVE

3 Beds

2 Baths

2,234 Sq.Ft.

$379,900

MLS#: PALA2094564

WELCOME HOME to this well maintained, updated, and spacious home in rural setting just outside of Manheim Boro, close to all major conveniences! Open floor plan and large living room allows for space to enjoy privacy or entertain. Doors from dining area to large rear yard with paver patio and fenced side area, perfect for enjoying outdoor living. Newer luxury vinyl plank flooring throughout, updated kitchen counters, sink and appliances, updated bathrooms, newer HVAC, replacement windows, UV light system for well, plus fresh paint. Three spacious bedrooms and full bath complete the main level. Lower level family room adds additional living space, plus 1/2 bath and laundry. Oversized garage and shed for additional storage. There's nothing to do but move in -- MUST SEE!
#PALA2095004

MANHEIM

999 WHITE OAK ROAD

3 Beds

1 Baths

1,520 Sq.Ft.

$349,900

MLS#: PALA2095004

UNDER CONSTRUCTION: AVAILABLE EARLY 2027 - This thoughtfully designed townhome in the community of Baron Run in Manheim offers a perfect blend of open-concept living, functional spaces, and private retreats—ideal for both everyday comfort and entertaining.

A welcoming covered porch leads into a bright foyer, creating a defined and inviting entry. Just inside, the layout opens into a large, airy kitchen featuring a central island—perfect for meal prep, casual dining, or gathering with guests. The kitchen flows seamlessly into the dining area and living room, creating a true open-concept space filled with natural light. From the living area, step outside to the rear concrete patio, extending your living space outdoors for relaxing or entertaining. The two-car garage opens into a convenient mud room.

Upstairs, the home continues to impress with a well-planned layout that balances privacy and flexibility. The owner’s suite serves as a peaceful retreat, complete with an expansive closet and a private en-suite bath featuring dual vanities. Two additional bedrooms share a well-appointed hall bath, making this layout perfect for family or guests. A centrally located laundry area adds convenience right where it’s needed most. A standout feature of the second floor is the versatile loft, offering the perfect space for a second living area, home office, playroom, or media room—tailored to fit your lifestyle.

With its open main living area, flexible upstairs loft, and smart use of space throughout, this townhome is designed for modern living—combining style, comfort, and functionality in every detail. Homeowners at Baron Run enjoy a low-maintenance lifestyle in a community offering the convenience of retail space, and a location just one mile from Manheim’s Market Square.
#PALA2090566

MANHEIM

118 FLINT DRIVE

3 Beds

2 Baths

1,953 Sq.Ft.

$404,900

MLS#: PALA2090566

UNDER CONSTRUCTION – AVAILABLE EARLY 2027 - The first-floor layout is designed with a smart balance of open-concept living and practical everyday spaces. The side entry featuring a welcoming covered porch leads into a central foyer. Off the foyer is a convenient powder room, along with access to a versatile flex room—perfect for a home office, playroom, or guest space.
The plan opens into a spacious main living area. The dining area sits centrally, seamlessly connecting the front of the home to the living room and kitchen, well-appointed with quartz countertops, tile backsplash and stainless steel appliances. The living room offers a comfortable gathering space with natural light and direct access to the rear patio, ideal for outdoor entertainment.
On the right side of the home, you’ll find a 1-car garage with interior access near the entry, adding convenience for daily routines. A staircase just off the entry leads to the second floor, where you will find a spacious owner’s suite with an expansive closet and a spa-like bath. Down the hall are two additional bedrooms, a full bathroom and a laundry closet.
#PALA2092712

MANHEIM

100 FLINT DRIVE

3 Beds

2 Baths

2,010 Sq.Ft.

$437,000

MLS#: PALA2092712

 - property

Send a message

Message successfully sent.

Your message

What is 3 + 4 ?

Reason for contacting?

I agree to receive email communication and understand I can unsubscribe at any time.

I agree to be contacted by Charis Realty Group - Christine Issler, Broker via call, email, and text for real estate services. To opt out, you can reply 'stop' at any time or reply 'help' for assistance. You can also click the unsubscribe link in the emails. Message and data rates may apply. Message frequency may vary. Privacy Policy

Sign Out

Virtual Assistant

Would you like to take the next step with this property? We can help you schedule a showing or virtual tour, or send you more details.

Yes, I would like more information.

Thank You for Your Reply, One of Our Agents will contact you as soon as possible

No, maybe later.

Thank you, you can always contact me via email, phone number or through the contact form.

Realhub AI

Lucy - Your AI-Powered Realtor

Update Your Temporary Password

Personalize your search

Enter your email and we'll notify you immediately when new listings match what you're looking for.

or enter email address

Already have an account ? Login here

Continue your home search

I agree to receive communications and understand I can unsubscribe at any time.

I agree to be contacted by Charis Realty Group - Christine Issler, Broker via call, email, and text for real estate services. To opt out, you can reply 'stop' at any time or reply 'help' for assistance. You can also click the unsubscribe link in the emails. Message and data rates may apply. Message frequency may vary. Privacy Policy

Already have an account ? Login here

We use cookies

We use cookies primarily for analytics to enhance your experience. By accepting, you agree to our use of these cookies. You can manage your preferences or learn more about our cookies policy.